
Search results for "Lodge design" in Home Design Ideas

 ACM Design
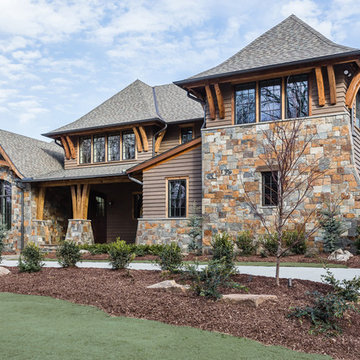
Large mountain style stone beige front porch photo with a glass front door and a roof extension


 Lands End Development - Designers & Builders
Bedroom mountain style girl medium tone wood floor kids' bedroom photo in Minneapolis with white walls
Find the right local pro for your project
 James McNeal Architecture and Design
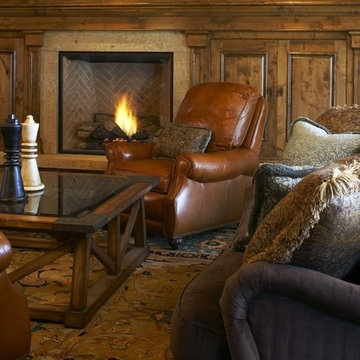
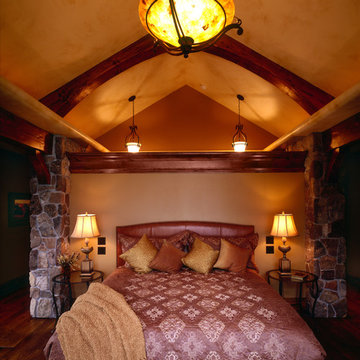
Master Bedroom, Lodge Style
Example of a mountain style bedroom design in Minneapolis
Example of a mountain style bedroom design in Minneapolis

 MossCreek
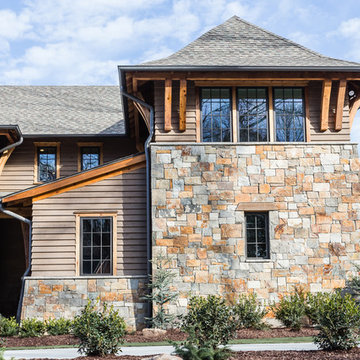
High in the Blue Ridge Mountains of North Carolina, this majestic lodge was custom designed by MossCreek to provide rustic elegant living for the extended family of our clients. Featuring four spacious master suites, a massive great room with floor-to-ceiling windows, expansive porches, and a large family room with built-in bar, the home incorporates numerous spaces for sharing good times.
Unique to this design is a large wrap-around porch on the main level, and four large distinct and private balconies on the upper level. This provides outdoor living for each of the four master suites.
We hope you enjoy viewing the photos of this beautiful home custom designed by MossCreek.
Photo by Todd Bush

Sponsored
Sunbury, OH

J.Holderby - Renovations
Franklin County's Leading General Contractors - 2X Best of Houzz!
 Greenbrook Design Center

This home and specifically Laundry room were designed to have gun and bow storage, plus space to display animals of the woods. Blending all styles together seamlessly to produce a family hunting lodge that is functional and beautiful!
 James McNeal Architecture and Design
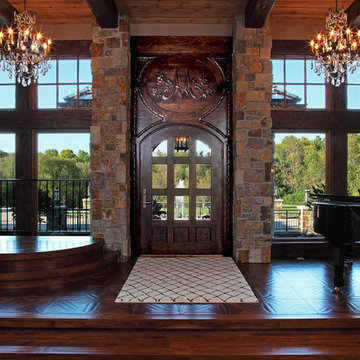
- Lodge Style Home, Minnesota, Entryway, Stone Interior, Wood Flooring
Entryway - rustic entryway idea in Minneapolis
Entryway - rustic entryway idea in Minneapolis
 James McNeal Architecture and Design
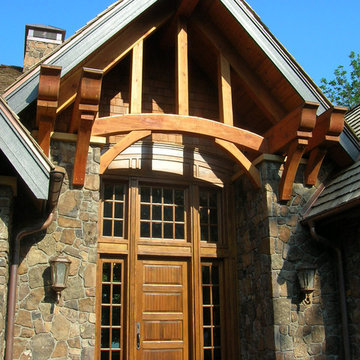
- Lodge Style Home, Minnesota, Backyard, Exterior, Stone Exterior, Entryway, Entry, Landscaping
Inspiration for a rustic entryway remodel in Minneapolis
Inspiration for a rustic entryway remodel in Minneapolis

 Space Lab Design Services LLC
Mudroom Cabinet at side entry
Entryway - rustic entryway idea in Seattle
Entryway - rustic entryway idea in Seattle
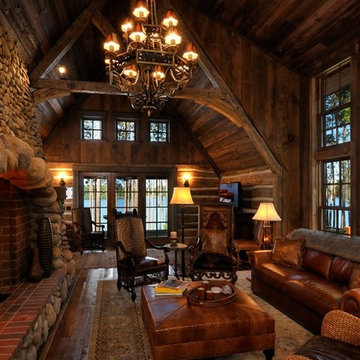 James McNeal Architecture and Design
- Lodge Style Home, Log Cabin Style, Living Room, Stone Fireplace, Ceiling Beams, Cabin, Lodge
Living room - rustic living room idea in Minneapolis
Living room - rustic living room idea in Minneapolis
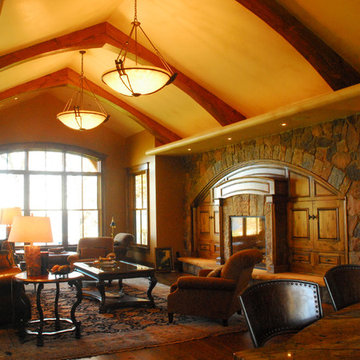

Sponsored
Columbus, OH

Wannemacher Interiors
Customized Award-Winning Interior Design Solutions in Franklin Cnty OH
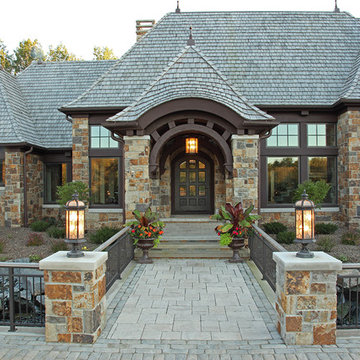 James McNeal Architecture and Design
- Lodge Style Home, Minnesota, Backyard, Exterior, Stone Exterior, Shingle Roof, Landscaping, Patio
Rustic exterior home idea in Minneapolis
Rustic exterior home idea in Minneapolis
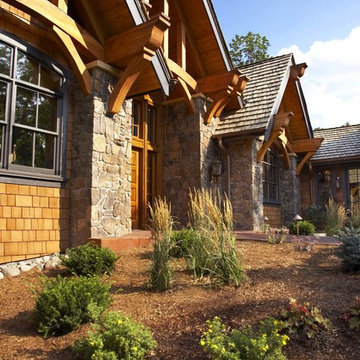 James McNeal Architecture and Design
On Lake Minnetonka, Minnesota, USA.
Example of a mountain style exterior home design in Minneapolis
Example of a mountain style exterior home design in Minneapolis

Sponsored
Columbus, OH

Structural Remodeling
Franklin County's Heavy Timber Specialists | Best of Houzz 2020!

 Randy Trainor
This three-story vacation home for a family of ski enthusiasts features 5 bedrooms and a six-bed bunk room, 5 1/2 bathrooms, kitchen, dining room, great room, 2 wet bars, great room, exercise room, basement game room, office, mud room, ski work room, decks, stone patio with sunken hot tub, garage, and elevator.
The home sits into an extremely steep, half-acre lot that shares a property line with a ski resort and allows for ski-in, ski-out access to the mountain’s 61 trails. This unique location and challenging terrain informed the home’s siting, footprint, program, design, interior design, finishes, and custom made furniture.
Credit: Samyn-D'Elia Architects
 Amy Pearson Design

While the majority of APD designs are created to meet the specific and unique needs of the client, this whole home remodel was completed in partnership with Black Sheep Construction as a high end house flip. From space planning to cabinet design, finishes to fixtures, appliances to plumbing, cabinet finish to hardware, paint to stone, siding to roofing; Amy created a design plan within the contractor’s remodel budget focusing on the details that would be important to the future home owner. What was a single story house that had fallen out of repair became a stunning Pacific Northwest modern lodge nestled in the woods!
 James McNeal Architecture and Design
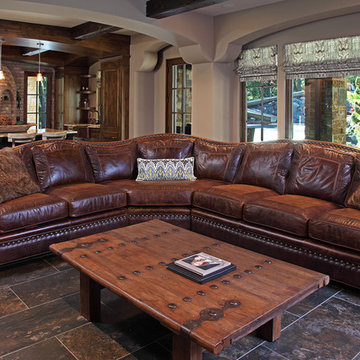
- Lodge Style Home, Basement Living Room, Basement Bar, Brick Pizza Oven,
Mountain style family room photo in Minneapolis
Mountain style family room photo in Minneapolis
5