
Search results for "Loft bed plans" in Home Design Ideas
 Architectural Designs
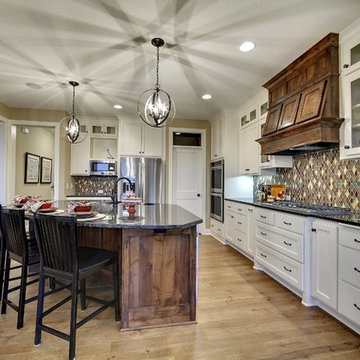
The kitchen has views to the back and ids open to both the dinette and the living room.
Exclusive Storybook Houseplan 73354HS comes to life
Specs-at-a-glance
4 beds
3.5baths
~3,900 sq. ft.
+ optional finished walkout level
Plans: http://bit.ly/73354hs
#readywhenyouare
#storybookhome
#houseplan
 Architectural Designs
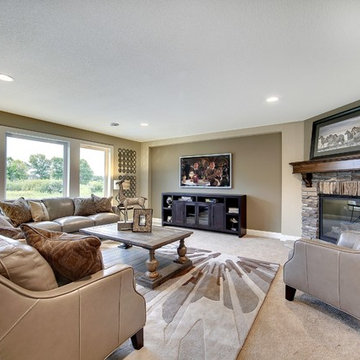
The lower level family room has a fireplace and views to the back. It is open to the game room and wet bar.
Exclusive Storybook Houseplan 73354HS comes to life
Specs-at-a-glance
4 beds
3.5baths
~3,900 sq. ft.
+ optional finished walkout level
Plans: http://bit.ly/73354hs
#readywhenyouare
#storybookhome
#houseplan
 Architectural Designs
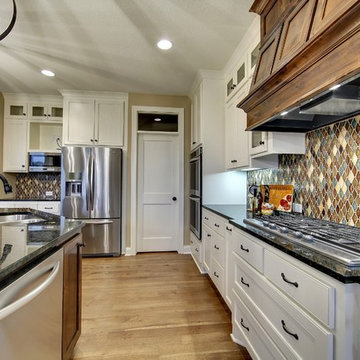
The kitchen has views to the back and ids open to both the dinette and the living room.
Exclusive Storybook Houseplan 73354HS comes to life
Specs-at-a-glance
4 beds
3.5baths
~3,900 sq. ft.
+ optional finished walkout level
Plans: http://bit.ly/73354hs
#readywhenyouare
#storybookhome
#houseplan
Find the right local pro for your project
 Architectural Designs
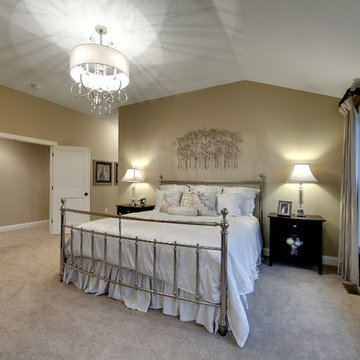
The master bedroom has a large picture window and its own separate sitting room.
Exclusive Storybook Houseplan 73354HS comes to life
Specs-at-a-glance
4 beds
3.5baths
~3,900 sq. ft.
+ optional finished walkout level
Plans: http://bit.ly/73354hs
#readywhenyouare
#storybookhome
#houseplan
 Architectural Designs
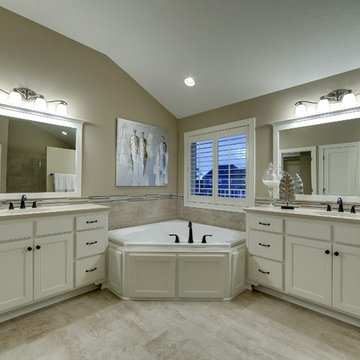
The master bathroom has a spa tub, shower and dual vanities.
Exclusive Storybook Houseplan 73354HS comes to life
Specs-at-a-glance
4 beds
3.5baths
~3,900 sq. ft.
+ optional finished walkout level
Plans: http://bit.ly/73354hs
#readywhenyouare
#storybookhome
#houseplan
 Architectural Designs
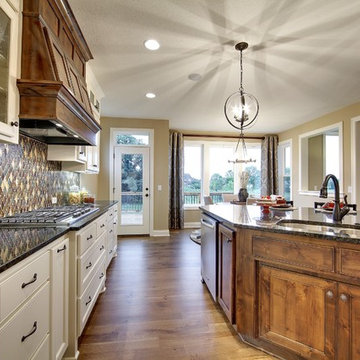
The kitchen has views to the back and ids open to both the dinette and the living room.
Exclusive Storybook Houseplan 73354HS comes to life
Specs-at-a-glance
4 beds
3.5baths
~3,900 sq. ft.
+ optional finished walkout level
Plans: http://bit.ly/73354hs
#readywhenyouare
#storybookhome
#houseplan
 Architectural Designs
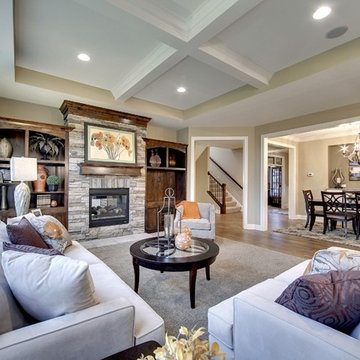
The great room has a 2-sided fireplace shared with the hearth room. The room has a coffered ceiling and is open to the dining room and kitchen.
Exclusive Storybook Houseplan 73354HS comes to life
Specs-at-a-glance
4 beds
3.5baths
~3,900 sq. ft.
+ optional finished walkout level
Plans: http://bit.ly/73354hs
#readywhenyouare
#storybookhome
#houseplan

Sponsored
Columbus, OH

Hope Restoration & General Contracting
Columbus Design-Build, Kitchen & Bath Remodeling, Historic Renovations
 Architectural Designs
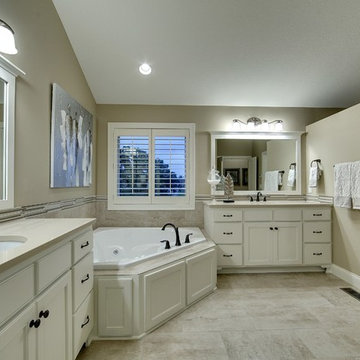
The master bathroom has a spa tub, shower and dual vanities.
Exclusive Storybook Houseplan 73354HS comes to life
Specs-at-a-glance
4 beds
3.5baths
~3,900 sq. ft.
+ optional finished walkout level
Plans: http://bit.ly/73354hs
#readywhenyouare
#storybookhome
#houseplan
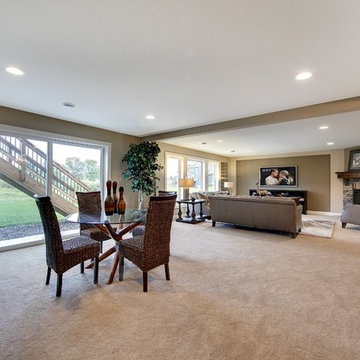 Architectural Designs
The lower level family room has a fireplace and views to the back. It is open to the game room and wet bar.
Exclusive Storybook Houseplan 73354HS comes to life
Specs-at-a-glance
4 beds
3.5baths
~3,900 sq. ft.
+ optional finished walkout level
Plans: http://bit.ly/73354hs
#readywhenyouare
#storybookhome
#houseplan
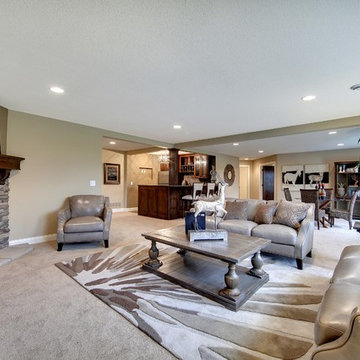 Architectural Designs
The lower level family room has a fireplace and views to the back. It is open to the game room and wet bar.
Exclusive Storybook Houseplan 73354HS comes to life
Specs-at-a-glance
4 beds
3.5baths
~3,900 sq. ft.
+ optional finished walkout level
Plans: http://bit.ly/73354hs
#readywhenyouare
#storybookhome
#houseplan

 The Tailored Closet

Dark Chocolate Apple Stain Murphy Bed with built in custom cabinets for storage and organization

Mid-sized elegant guest light wood floor bedroom photo in Orange County with green walls and no fireplace
Mid-sized elegant guest light wood floor bedroom photo in Orange County with green walls and no fireplace

 All in the Details
Northpeak Design
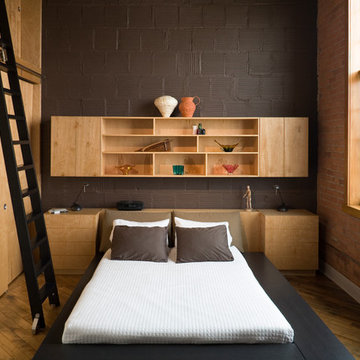
Bedroom - rustic guest medium tone wood floor bedroom idea in Manchester with beige walls
Bedroom - rustic guest medium tone wood floor bedroom idea in Manchester with beige walls

Sponsored
Columbus, OH
Hope Restoration & General Contracting
Columbus Design-Build, Kitchen & Bath Remodeling, Historic Renovations
 America's Best House Plans
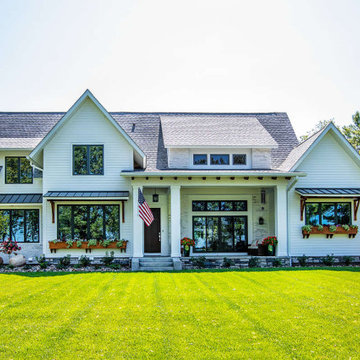
This Modern Farmhouse plan is a warm mix of style and function with sturdy exterior elements of horizontal siding, black window casings, overhead window awnings, exposed rafters, and brick highlights. There is a stone perimeter skirt, double constructed porch columns and an extended front covered porch which serves as a beautiful landing spot for family and friends before entering the home’s interior.

 Architectural Designs
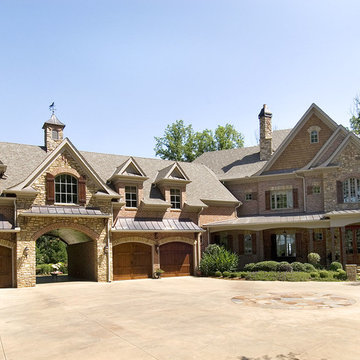
Architectural Designs Exclusive House Plan 25607GE
Photo taken from back showing the patio/deck off the formal dining room. The master suite is shown to the left.
This luxury home has the master down and two beds up - plus a great in-law or extended guest suite over the 4 car garage.
Just over 5,200 of living space. And that doesn't include the master suite sleeping porch, back deck, screened porch with grill deck and front porch.
The plan is waiting to be built again and is available in sets, PDF and CAD. See all the details and let us know where YOU want to build.
Plan Link: http://bit.ly/25607ge
 CASAPINTO
Mauricio Pinto

Small urban ceramic tile kitchen/dining room combo photo in Other with gray walls
Small urban ceramic tile kitchen/dining room combo photo in Other with gray walls

Sponsored
Sunbury, OH

J.Holderby - Renovations
Franklin County's Leading General Contractors - 2X Best of Houzz!

 Colorado HomeCraft
Ric Forest

Family room library - large rustic loft-style carpeted and beige floor family room library idea in Denver with brown walls, no fireplace and no tv
Family room library - large rustic loft-style carpeted and beige floor family room library idea in Denver with brown walls, no fireplace and no tv
58