
Search results for "Loft bed plans" in Home Design Ideas

 Sater Design Collection, Inc.
The Sater Design Collection's luxury, Italian home plan "Casa Bellisima" (Plan #6935). saterdesign.com
Huge tuscan front yard stone patio fountain photo in Miami with a roof extension
Huge tuscan front yard stone patio fountain photo in Miami with a roof extension
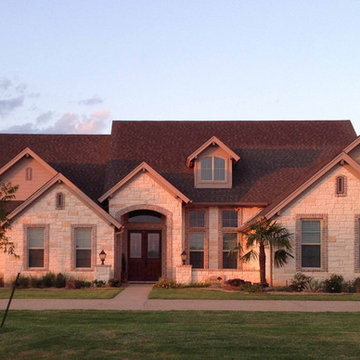
 Architectural Designs
Our client built Architectural Designs House Plan 59855ND. This hill country design has a stunning stnoe exterior, a side load garage and a floor plan giving you 4 or 5 beds (depending on the use of the rooms) inside.
Ready when you are. Where do YOU want to build?
Specs-at-a-glance
4 to 5 beds
4 full baths
~3,000 sq. ft.

 Miller-Roodell Architects Ltd
A couple from the Chicago area created a home they can enjoy and reconnect with their fully grown sons and expanding families, to fish and ski.
Reclaimed post and beam barn from Vermont as the primary focus with extensions leading to a master suite; garage and artist’s studio. A four bedroom home with ample space for entertaining with surrounding patio with an exterior fireplace
Reclaimed board siding; stone and metal roofing
Find the right local pro for your project

 Significant Homes LLC
Charles Hilton Architects & Renee Byers LAPC
From grand estates, to exquisite country homes, to whole house renovations, the quality and attention to detail of a "Significant Homes" custom home is immediately apparent. Full time on-site supervision, a dedicated office staff and hand picked professional craftsmen are the team that take you from groundbreaking to occupancy. Every "Significant Homes" project represents 45 years of luxury homebuilding experience, and a commitment to quality widely recognized by architects, the press and, most of all....thoroughly satisfied homeowners. Our projects have been published in Architectural Digest 6 times along with many other publications and books. Though the lion share of our work has been in Fairfield and Westchester counties, we have built homes in Palm Beach, Aspen, Maine, Nantucket and Long Island.

 Casa Vilora Interiors
A guest bedroom is transformed to a shared office space. A custom murphy bed for sleeping and built-in desk area for working
Inspiration for a small eclectic wallpaper home office remodel in Houston
Inspiration for a small eclectic wallpaper home office remodel in Houston

 Minhnuyet Hardy Interiors
Example of an urban medium tone wood floor bedroom design in Atlanta with gray walls

 Valentini Kids Furniture Brooklyn NY
Wooden Italian Platform Bed Vela by Rossetto
Made in Italy
The Vela by Rossetto is an italian platform bed. The bed is made using only the finest italian materials and features the structure in a heat-treated oak finish. Featuring simple and elegant design the bed really impresses by its noble and gorgeous finish. The headboard of this modern bed is a bit curved, providing extra convenience. The Vela bedroom furniture line also features optional nightstands and dresser, made in the same finish as the bed, providing an abundance of storage space for your clothes and any other things. The platform bed is available in two sizes: Queen and King.
The starting price is for the Vela Queen Size Bed.
Dimensions:
Queen Size Bed: W66" x D87" x H41"
King Size Bed: W81" x D87" x H41"
2-Drawer Nightstand: W20" x D20" x H15"
4-Drawer Dresser: W49" x D20" x H32.5"

Sponsored
Columbus, OH

Hope Restoration & General Contracting
Columbus Design-Build, Kitchen & Bath Remodeling, Historic Renovations
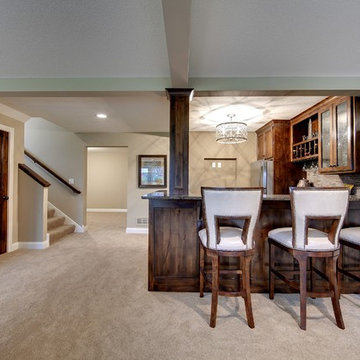 Architectural Designs
The wetbar is located at the bottom of the stairs and is open to the family and game room.
Exclusive Storybook Houseplan 73354HS comes to life
Specs-at-a-glance
4 beds
3.5baths
~3,900 sq. ft.
+ optional finished walkout level
Plans: http://bit.ly/73354hs
#readywhenyouare
#storybookhome
#houseplan

 Paradise Tiny Homes LLC
Sleeping loft with a custom queen bedframe in Kingston aqua and cottage white. built-in storage is provided within the bed frame with six drawers. Exposed curved ceiling beams give an expanded and inviting feel to the sleeping loft.
This tropical modern coastal Tiny Home is built on a trailer and is 8x24x14 feet. The blue exterior paint color is called cabana blue. The large circular window is quite the statement focal point for this how adding a ton of curb appeal. The round window is actually two round half-moon windows stuck together to form a circle. There is an indoor bar between the two windows to make the space more interactive and useful- important in a tiny home. There is also another interactive pass-through bar window on the deck leading to the kitchen making it essentially a wet bar. This window is mirrored with a second on the other side of the kitchen and the are actually repurposed french doors turned sideways. Even the front door is glass allowing for the maximum amount of light to brighten up this tiny home and make it feel spacious and open. This tiny home features a unique architectural design with curved ceiling beams and roofing, high vaulted ceilings, a tiled in shower with a skylight that points out over the tongue of the trailer saving space in the bathroom, and of course, the large bump-out circle window and awning window that provides dining spaces.
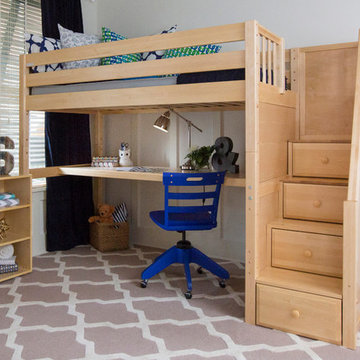
 User
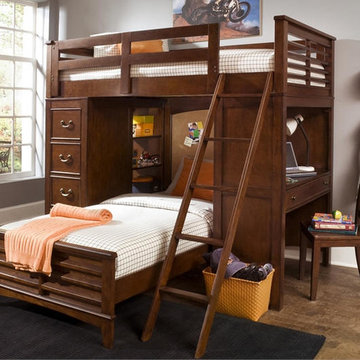
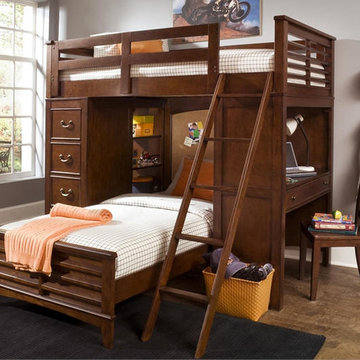
UserHave you seen our new long desks? They fit perfectly under our high lofts like our best selling, "Star" bed. They provide so much space for middle and high schoolers to study and focus. As you prepare your child and his or her room for Back to School, you might want to start your bedroom furniture search with the Star high loft with desk!
 Unique Home Solutions Inc.

We had a lot of fun staging this beautiful condo. What made it fun was the area of Old Montreal as well as working on a project where the master bedroom is open to the lower level.
When staging a condo with an open concept, we try to make sure the colours in the rooms work with each other because when the photos are taken, furniture from the different rooms will be seen at the same time.
If you are planning on selling your home, give us a call. We will help you prepare your home so it looks great when it hits the market.
Call Joanne Vroom 514-222-5553 to book a consult.
 Spazio LA

Custom bunk bed design and fabrication for a live and work loft space
Small urban light wood floor bedroom photo in Los Angeles with beige walls and no fireplace
Small urban light wood floor bedroom photo in Los Angeles with beige walls and no fireplace



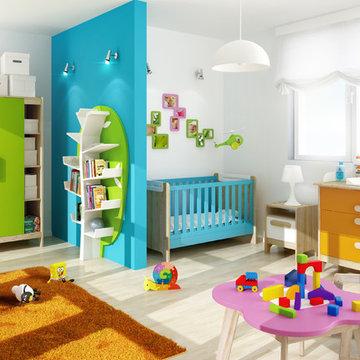
 Turbo Beds
 PLUS is a collection of innovative products, each of which is distinguished by original design and unique characteristics and uses. PLUS is not a typical collection of furniture.

 LAURA MILLER Interior Design
Laurence Taylor, Taylor Architectural Photography

Bedroom - transitional carpeted bedroom idea in Miami with beige walls
Bedroom - transitional carpeted bedroom idea in Miami with beige walls



 Architectural Designs
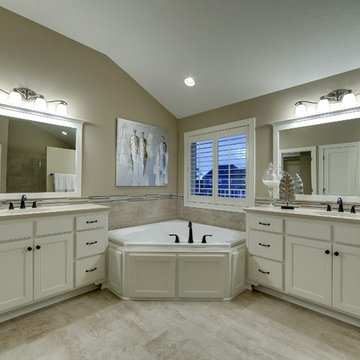
The master bathroom has a spa tub, shower and dual vanities.
Exclusive Storybook Houseplan 73354HS comes to life
Specs-at-a-glance
4 beds
3.5baths
~3,900 sq. ft.
+ optional finished walkout level
Plans: http://bit.ly/73354hs
#readywhenyouare
#storybookhome
#houseplan
 Architectural Designs
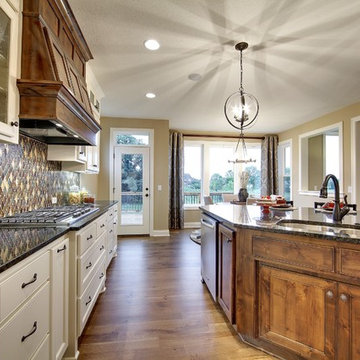
The kitchen has views to the back and ids open to both the dinette and the living room.
Exclusive Storybook Houseplan 73354HS comes to life
Specs-at-a-glance
4 beds
3.5baths
~3,900 sq. ft.
+ optional finished walkout level
Plans: http://bit.ly/73354hs
#readywhenyouare
#storybookhome
#houseplan
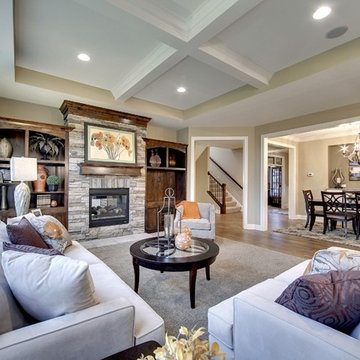 Architectural Designs
The great room has a 2-sided fireplace shared with the hearth room. The room has a coffered ceiling and is open to the dining room and kitchen.
Exclusive Storybook Houseplan 73354HS comes to life
Specs-at-a-glance
4 beds
3.5baths
~3,900 sq. ft.
+ optional finished walkout level
Plans: http://bit.ly/73354hs
#readywhenyouare
#storybookhome
#houseplan
57