
Search results for "Loft bed plans" in Home Design Ideas
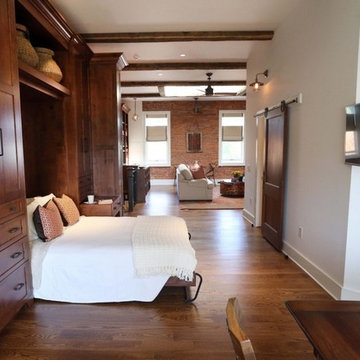
 Linda Chittock Studio
View from the kitchen of the loft into the bed and living area.
Photo by: Chuck Crow
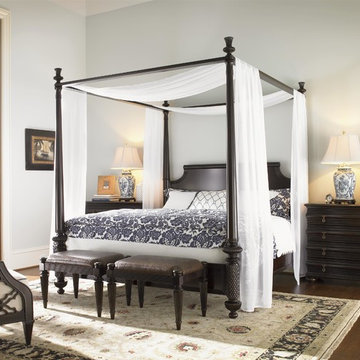
Eclectic loft-style medium tone wood floor bedroom photo in Cleveland with white walls and no fireplace
Eclectic loft-style medium tone wood floor bedroom photo in Cleveland with white walls and no fireplace
 Techline Furniture, Cabinetry & Closets

This guest house wall bed and desk were each built in around the existing fireplace to add as much storage and function to this space while using only minimal floor space. This loft style guest home is a completely open floor plan so these wooded pieces were built and stained to match the kitchen cabinetry opposite of this photo.
 Turbo Beds
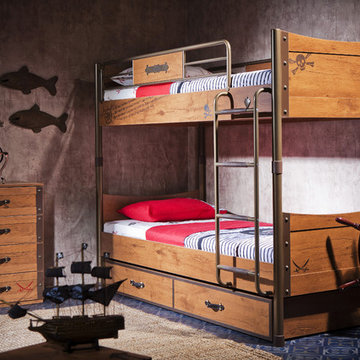
Dreams with lots of adventures are awaiting for you in Black Pirate collection’s bunk bed. Brown metallic details and an aged wood look are designed to inspire. Hide-away storage underneath.
Find the right local pro for your project
 Lynda Martin at Camelback Interior Design
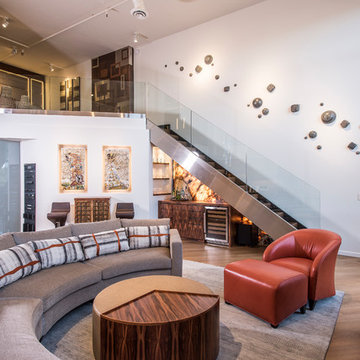
Main living area of loft- curved sectional with custom ottoman with drink tray. Fireplace features sculpture and contemporary electric fireplace
Photographer: Scott Sandler
 Selle Valley Construction, Inc.

This is the loft style bunk room for our clients two teenage sons. Our clients wanted a space for the kids to be able to hang out as well as host friends during the summer months. The bunk room sleeps 6 and there's even a hidden sliding divider between the 4 full beds and two queens to create two rooms out of one, and the dual sliding barn doors allow a private entrance to each room. The bunk beds are custom made from alder and carry the horizontal slat theme from the rest of the house. The barn doors are made out of reclaimed wood in a patchwork pattern by local artist Rob Payne. Photography by Marie-Dominique Verdier.
 Maxwood Furniture, Inc.

This Maxtrix bed allows for different sizes and ages to comfortably sleep in our high twin over full bunk bed with stairs! Top bunk raised higher for more space between beds = no more bumped heads on the bottom. Staircase is a super safe way for young children to climb + each step doubles as a storage drawer. www.maxtrixkids.com


Sponsored
Sunbury, OH

J.Holderby - Renovations
Franklin County's Leading General Contractors - 2X Best of Houzz!
 Turbo Beds
Designed to look like a real life race car, this sporty red car bed will have your child racing to bed. This highly durable twin bed comes with LED headlights, detailed shiny rims and realistic racing stickers. Plus, the bed makes real car sounds and has a Knight Rider strobe light—all triggered by a wireless remote control.
 New Frontier Tiny Homes
StudioBell

Example of an urban 3/4 gray tile dark wood floor and brown floor alcove shower design in Nashville with a one-piece toilet, blue walls, a vessel sink, a hinged shower door and black countertops
Example of an urban 3/4 gray tile dark wood floor and brown floor alcove shower design in Nashville with a one-piece toilet, blue walls, a vessel sink, a hinged shower door and black countertops

 JJ Interiors
An antique wood and iron door welcome you into this private retreat. Colorful barn wood anchor the bed wall with windows letting in natural light and warm the earthy tones.

 Kimberly Demmy Design
Suzanna Scott Photography

Inspiration for a mid-sized scandinavian master light wood floor and white floor bedroom remodel in Los Angeles with white walls
Inspiration for a mid-sized scandinavian master light wood floor and white floor bedroom remodel in Los Angeles with white walls
 Modern Mecca™ | Los Angeles Home Staging
Photography by Melissa Castro
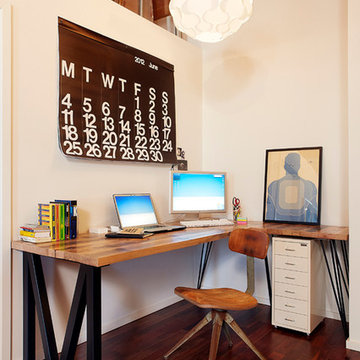
Example of an urban home office design in Los Angeles
Example of an urban home office design in Los Angeles

Sponsored
Sunbury, OH
J.Holderby - Renovations
Franklin County's Leading General Contractors - 2X Best of Houzz!

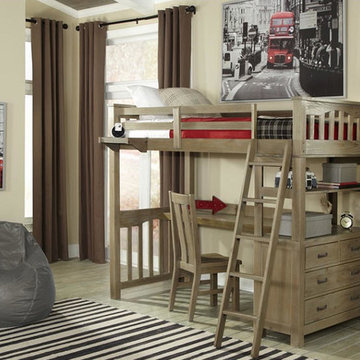

 Lesley Glotzl
Todd Wright
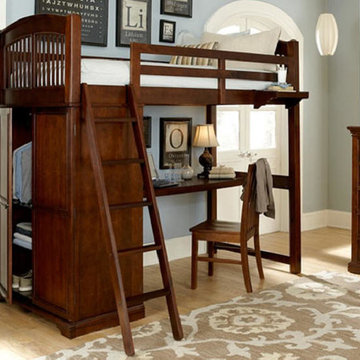
Mid-sized eclectic master medium tone wood floor bedroom photo in Other with beige walls
Mid-sized eclectic master medium tone wood floor bedroom photo in Other with beige walls
 Architectural Designs
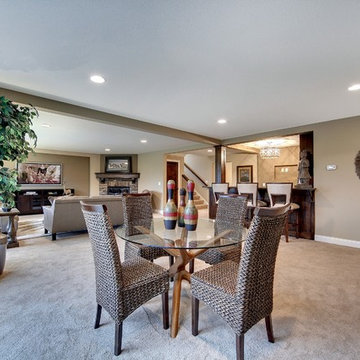
The lower level game room is open to the wet bar and family room.
Exclusive Storybook Houseplan 73354HS comes to life
Specs-at-a-glance
4 beds
3.5baths
~3,900 sq. ft.
+ optional finished walkout level
Plans: http://bit.ly/73354hs
#readywhenyouare
#storybookhome
#houseplan

Sponsored
Columbus, OH

Wannemacher Interiors
Customized Award-Winning Interior Design Solutions in Franklin Cnty OH
 Architectural Designs
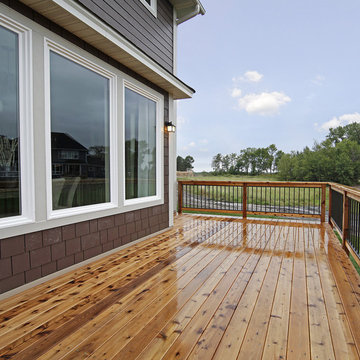
The wood deck is located in back and has great views. Stairs take you to the ground level.
Exclusive Storybook Houseplan 73354HS comes to life
Specs-at-a-glance
4 beds
3.5baths
~3,900 sq. ft.
+ optional finished walkout level
Plans: http://bit.ly/73354hs
#readywhenyouare
#storybookhome
#houseplan
 Sater Design Collection, Inc.

Great Room. The Sater Design Collection's luxury, French Country home plan "Belcourt" (Plan #6583). http://saterdesign.com/product/bel-court/
 Eric K. Daniels Architect, PC
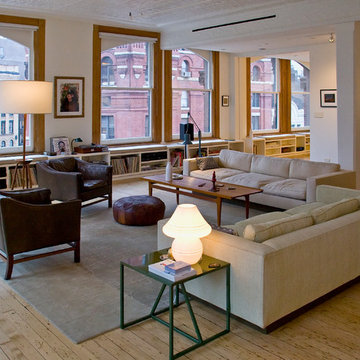
Living room - industrial formal and open concept living room idea in New York with white walls
59