
Search results for "Loft bed plans" in Home Design Ideas

 Montgomery Robbins, Inc.
Photo of a large traditional full sun backyard gravel vegetable garden landscape in San Francisco for summer.

 Tracy Lynn Studio
Bedroom - large contemporary master medium tone wood floor bedroom idea in San Diego with gray walls and a ribbon fireplace

 Studio Peck LLC
Inspiration for a bedroom rustic boy carpeted and gray floor kids' bedroom remodel in Orlando with gray walls
Inspiration for a bedroom rustic boy carpeted and gray floor kids' bedroom remodel in Orlando with gray walls
Find the right local pro for your project


 THE BUNK & LOFT FACTORY INC
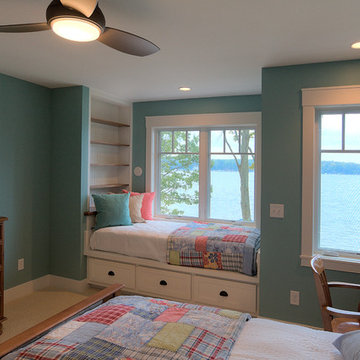
Inspiration for a mid-sized carpeted bedroom remodel in Columbus with green walls

 Alicia Weaver Design, LLC
Inspiration for a small transitional built-in desk study room remodel in Jacksonville with multicolored walls and no fireplace

 Lands End Development - Designers & Builders
Mountain style mudroom photo in Minneapolis with beige walls

Sponsored
Plain City, OH

The Creative Kitchen Company
Columbus Area Kitchen Remodeling and Refacing Professional
 THE BUNK & LOFT FACTORY INC
Example of a mid-sized carpeted bedroom design in Columbus with green walls

 Notis Design
Tara Striano
Inspiration for a bedroom and mid-sized transitional girl medium tone wood floor kids' bedroom remodel in New York with white walls
Inspiration for a bedroom and mid-sized transitional girl medium tone wood floor kids' bedroom remodel in New York with white walls


 NY Loft
Large trendy l-shaped light wood floor and beige floor kitchen photo in New York with an undermount sink, flat-panel cabinets, black cabinets, paneled appliances, an island, concrete countertops, gray backsplash and stone slab backsplash

 Closet Factory (Fort Lauderdale)
When you add a built-in wall bed to your home, you turn your loft, studio apartment, extra bedroom or even home office into a fully functioning bedroom by night and a versatile living space by day. Our custom wall bed cabinetry conceals your bed within a system of built-in cabinets that optimize your space for various distinct uses.
 Whipple Russell Architects
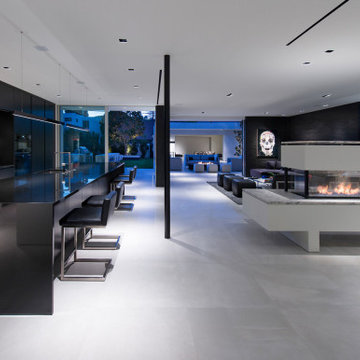
Georgina Avenue Santa Monica modern open plan loft style home. Photo by William MacCollum.
Example of a huge minimalist single-wall porcelain tile and white floor eat-in kitchen design in Los Angeles with black cabinets, granite countertops, multicolored backsplash, metal backsplash, an island and black countertops
Example of a huge minimalist single-wall porcelain tile and white floor eat-in kitchen design in Los Angeles with black cabinets, granite countertops, multicolored backsplash, metal backsplash, an island and black countertops


 Closet Factory (Fort Lauderdale)
When you add a built-in wall bed to your home, you turn your loft, studio apartment, extra bedroom or even home office into a fully functioning bedroom by night and a versatile living space by day. Our custom wall bed cabinetry conceals your bed within a system of built-in cabinets that optimize your space for various distinct uses.

 Linc Thelen Design
Kitchen - contemporary light wood floor kitchen idea in Chicago with an undermount sink, flat-panel cabinets and white cabinets


 Nanette Wong
Photo: Nanette Wong © 2014 Houzz
Bedroom - transitional carpeted bedroom idea in San Francisco with gray walls and no fireplace
Bedroom - transitional carpeted bedroom idea in San Francisco with gray walls and no fireplace

Sponsored
Columbus, OH

Wannemacher Interiors
Customized Award-Winning Interior Design Solutions in Franklin Cnty OH
 CO Interiors
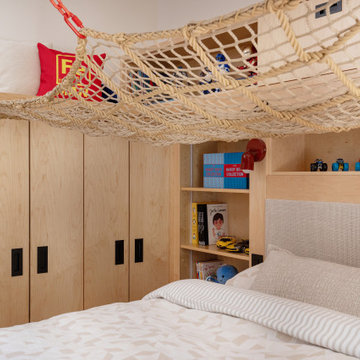
This view highlights how the room’s vertical space was transformed into an imaginative play and reading zone. Suspended above the bed, the woven rope hammock creates the feeling of an indoor treehouse while leaving the floor open for everyday movement and play. Red climbing bars provide access and introduce an energetic accent that reflects the child’s personality.
Below, custom birch millwork integrates the bed, upholstered headboard, book display and floor-to-ceiling concealed storage into one cohesive composition. The combination of open and closed cabinetry keeps favorite books and toys accessible while allowing less decorative belongings to be stored out of sight, helping the playful room remain calm and organized.

 Bernardo Pozas Residential Design
Inspiration for a bedroom and large contemporary kids' bedroom remodel

60