
Search results for "Loft bed plans" in Home Design Ideas

 Erin Lau Landscape Design- Seattle
Erin Lau
This is an example of a traditional landscaping in Seattle.
This is an example of a traditional landscaping in Seattle.
 User
User
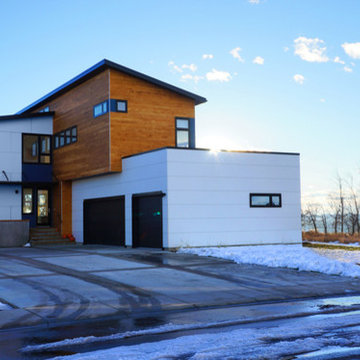
Modern house plan - 909-1 from Houseplans.com
Questions? Call us at 1-800-913-2350
ON SALE
Photographs may show modified designs. All images are copyrighted.
Plan 909-1
2777 sq ft
3 beds
2.50 baths
46' 2" wide
82' 5" deep
×
Plans
Main Floor Plan
Upper Floor Plan
Plan Description
A 2777SF, 3 bedroom, 2 1/2 bath modern home with a dramatic 2-story living room with giant corner windows. It includes a 3 car attached garage and is planned for a finished basement with an additional bedroom, bathroom, large recreation room and wine cellar.
This home has a very open floor plan with both the dining room and kitchen opening into the dramatic 2 story living room space. Big windows and patio doors allow great access to decks and yard. The plan includes a main level flexible room that has a separate entry and a tall ceiling, so it can be used as a studio, bedroom or office.
Specifications
Plan Styles
Modern
Bedroom Features
Walk In Closet
Upstairs Master Bdrm
Upstairs Bedrooms Bath
Additional Rooms
Great Room Living Room
Den Office Study Computer
Wine Cellar
Upstairs Laundry
Master Sitting Area
Exercise Room
Plan Feature
Energy Efficient Design
Teen Suite Jack Jill Bath
Dimension
Width
46' 2"
Depth
82' 5"
Height
28' 6"
Outdoor Spaces
Covered Front Porch
Grill Deck Sundeck
Covered Rear Porch
Loft Balcony
Entryway
Mud Room
Friend S Entry
Area
Garage Sq Ft
960 sq ft
Main Floor Sq Ft
1290 sq ft
Decks Sq Ft
276 sq ft
Basement Sq Ft
1290 sq ft
Porch Sq Ft
88 sq ft
Total Sq Ft
2777 sq ft
Upper Floor Sq Ft
1487 sq ft
Garage
Oversized Garage
Side Entry Garage
Ceiling
Lower Ceiling Ft
9'
Main Ceiling Ft
9'
Garage Ceiling Ft
10' 4"
Upper Ceiling Ft
13'
Exterior Wall Framing
Insulation
fiberglass batt
Exterior Wall Finish
wood and fiber-cement
Framing
2x6 wood
Roof
Roof Type
shed
Roof Framing
roof trusses
Roof Load
varies by location
Primary Pitch
3:12
Secondary Pitch
.25:12
Kitchen Features
Peninsula Eating Bar
Kitchen Island
Basic Features
Baths
2.50
Stories
2
Garage Stalls
3
Bedrooms
3

 Haver & Skolnick LLC Architects
The graphic custom hooked rug of the daughter's bedroom contrasts the graceful antique poster bed.
Robert Benson Photography
Example of a large farmhouse medium tone wood floor bedroom design in New York with white walls, a standard fireplace and a stone fireplace
Example of a large farmhouse medium tone wood floor bedroom design in New York with white walls, a standard fireplace and a stone fireplace
Find the right local pro for your project
 Turbo Beds
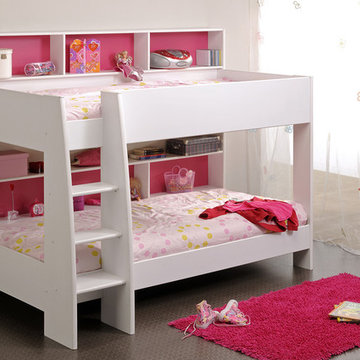
The Leo Bunk Bed is a fantastic modern bed with built-in storage. It incorporates into its very modern design shelving into the rear of both top and bottom bunks. The bed is finished in white which is complimented with coloured backing to each shelving area. The shelves come in both blue and pink backings. These are interchangeable, so you may choose which colour of each shelving unit upon assembly. Color: White and Blue or Pink. Dimensions: W-52”/ H-65”/ D-82.3”. Features: • Modern and stylish design • White and Pink or Blue finish. • Built in shelving unit. • Safety rails • Flat footed ladders • Shelving Units - available in blue or pink to suit the colour scheme of your child's bedroom • Made in France
 Architectural Designs
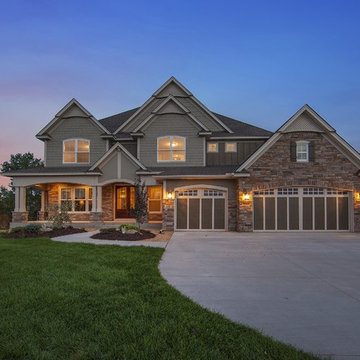
Exclusive House Plan 73330HS is a beautiful Craftsman home with 3,634 sq. ft. of living space spread across 2 floors. And the optional lower level - with family room, game room, bar and more - adds just over 1,500 sq. ft. more. 4 beds and 3.5 baths (with an extra bed and bath if you build out the lower level) can be yours when you buy the plans in print, PDF or CAD formats.
Where do YOU want to build?
Plan Link: http://www.architecturaldesigns.com/house-plan-73330HS.asp

 Architectural Designs
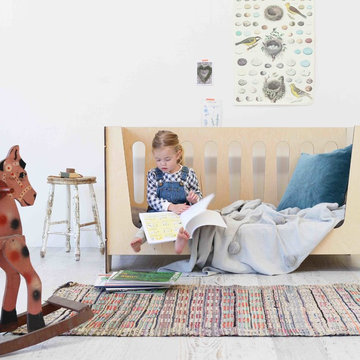
Architectural Designs' Show-Stopping Coastal Vacation Home Plan 18302BE with 3-Sided Wrap-around Porch! ⠀ ⠀⠀
2,450+ Sq Ft | 3 - 4 Beds | 2.5 - 3.5 Baths ⠀ #readywhenyouare #houseplan #countrycraftsman #18302BE

Sponsored
Columbus, OH

Hope Restoration & General Contracting
Columbus Design-Build, Kitchen & Bath Remodeling, Historic Renovations
 Turbo Beds
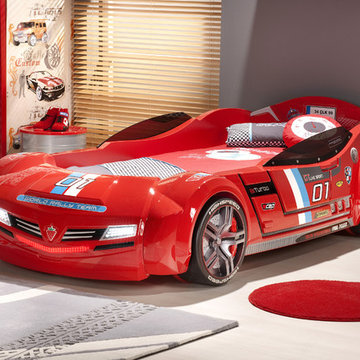
Designed to look like a real life race car, this stylish red car bed will have your child racing to bed. This highly durable twin bed comes with LED headlights, detailed black rims and realistic racing stickers. Plus, the bed makes real car sounds and has a Knight Rider strobe light—all triggered by a wireless remote control.
 Sater Design Collection, Inc.

The Sater Design Collection's luxury, Mediterranean home plan "Gabriella" (Plan #6961). saterdesign.com
Inspiration for a large mediterranean open concept travertine floor family room remodel in Miami with yellow walls, no fireplace and a media wall
Inspiration for a large mediterranean open concept travertine floor family room remodel in Miami with yellow walls, no fireplace and a media wall
 Lisa Shaffer


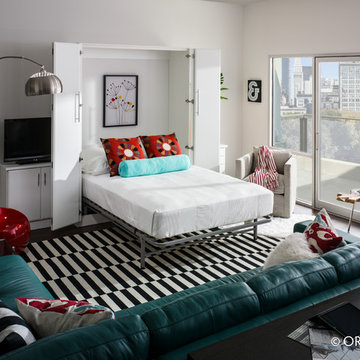
This room needed to serve two purposes for the homeowners - a spare room for guests and a home office for work. A custom murphy bed is the ideal solution to be functional for a weekend visit them promptly put away for Monday meetings.

 Jennifer Lane Architecture & Design
Susan Teare

Inspiration for a country girl carpeted and beige floor kids' room remodel in Burlington with beige walls
Inspiration for a country girl carpeted and beige floor kids' room remodel in Burlington with beige walls
 User
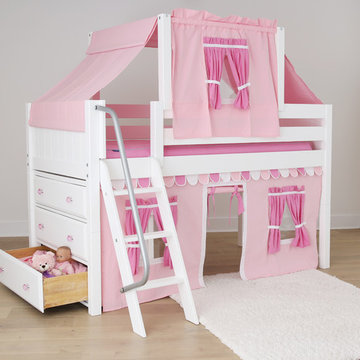
UserOur gallery of cool kid's beds is extensive! You can shop from single beds to high lofts and everything in between. But, our low loft with play curtains and tents are probably the most popular with kids AND parents! They are simply unique and extremely functional... AND FUN! And, now, we're offering our best selling "Yang" (and all other beds with curtains or tents) with trending new fabric colors! Take a look!
Our Fall 2016 Collection includes several new color combinations:
- Hot Pink/Grey/White
- Purple/Hot Pink/Grey
- Hot Pink/Light Pink/White
- Light Blue/Orange/Dark Blue
- Pictured Below: Blue/Red/Grey
We're also still carrying several of our original fabric colors - see all of your color options on the "Yang".

Sponsored
Sunbury, OH

J.Holderby - Renovations
Franklin County's Leading General Contractors - 2X Best of Houzz!
 Turbo Beds
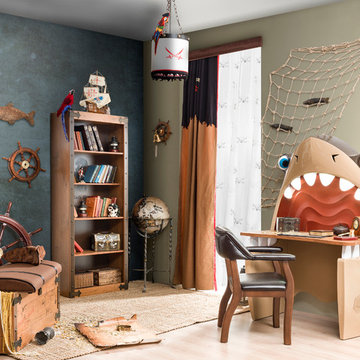
Shark attack. This desk is super fun with its illuminated shark teeth, rounded snout detail and slick desktop.
Kids' room - coastal boy kids' room idea in Miami
Kids' room - coastal boy kids' room idea in Miami
 Sater Design Collection, Inc.
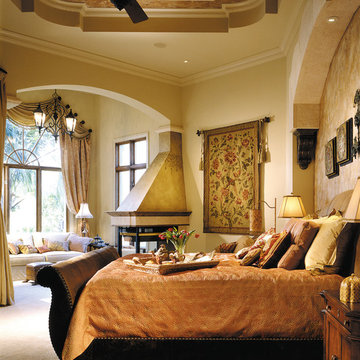
The Sater Design Collection's luxury, Italian home plan "Casa Bellisima" (Plan #6935). saterdesign.com
Inspiration for a large mediterranean master carpeted bedroom remodel in Miami with beige walls and no fireplace
Inspiration for a large mediterranean master carpeted bedroom remodel in Miami with beige walls and no fireplace




 De Jesus Architecture & Design
Ryan Syphers
Example of an island style gender-neutral medium tone wood floor kids' room design in Hawaii with blue walls
Example of an island style gender-neutral medium tone wood floor kids' room design in Hawaii with blue walls

 Visbeen Architects
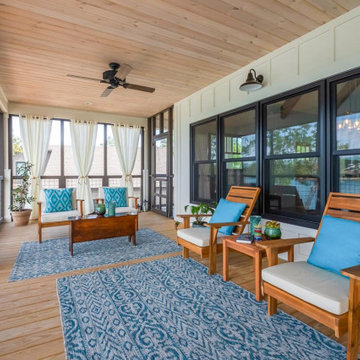
The Laurel was a project that required a rigorous lesson in southern architectural vernacular. The site being located in the hot climate of the Carolina shoreline, the client was eager to capture cross breezes and utilize outdoor entertainment spaces. The home was designed with three covered porches, one partially covered courtyard, and one screened porch, all accessed by way of French doors and extra tall double-hung windows. The open main level floor plan centers on common livings spaces, while still leaving room for a luxurious master suite. The upstairs loft includes two individual bed and bath suites, providing ample room for guests. Native materials were used in construction, including a metal roof and local timber.
 West Coast Homes
Diane Padys Photography

Inspiration for a small craftsman galley dark wood floor open concept kitchen remodel in Seattle with an undermount sink, shaker cabinets, medium tone wood cabinets, quartz countertops, brown backsplash, glass tile backsplash, stainless steel appliances and no island
Inspiration for a small craftsman galley dark wood floor open concept kitchen remodel in Seattle with an undermount sink, shaker cabinets, medium tone wood cabinets, quartz countertops, brown backsplash, glass tile backsplash, stainless steel appliances and no island
56