
Search results for "Loft conversion" in Home Design Ideas
 Jessica Meister
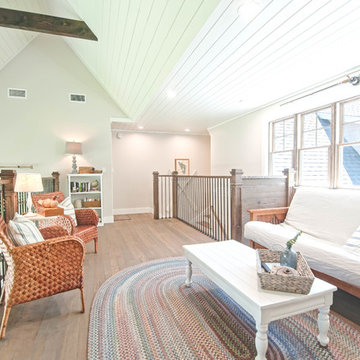
We wanted to take the open loft above the living room and turn it into a functional space that took advantage of the amazing views overlooking the lake. Since this is an investment property used for vacation rentals, extra beds are always welcome, so we used the nook area for a full-sized futon, that doubles as an additional seating/reading area. This space also features an additional conversation seating area, a fully stocked bookshelf, and a small desk, and printer to create a business center for guests.
My Sister's Garage spruced up the space with some great vintage and salvage accents, a repainted vintage coffee table, desk, and chair, and some custom throw pillows.
Wall Color: Edgecomb Gray by Benjamin Moore
Ceiling Color: Dove White by Benjamin Moore
Linen Futon Cover: LL Bean
Decor: My Sister's Garage
 Spark Visual
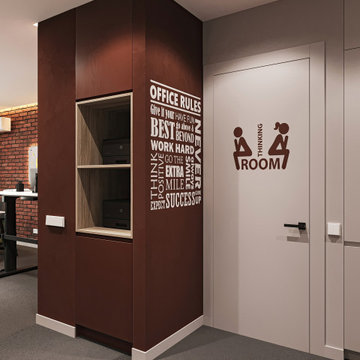

Once a typical apartment in a residential building, this space has been transformed into a light-filled creative office. The aim was to make it feel welcoming for both clients and the team, breaking away from the corporate stiffness of traditional offices. Large windows flood the rooms with daylight, while clean lines, soft neutrals, and natural textures keep the atmosphere calm yet inspiring. It’s the kind of workplace where you walk in and instantly feel more productive — without even realizing why.
 Michelle Drollette Architect
M. Drollette

Bedroom - mid-sized transitional loft-style carpeted bedroom idea in Philadelphia with blue walls
Bedroom - mid-sized transitional loft-style carpeted bedroom idea in Philadelphia with blue walls
Find the right local pro for your project

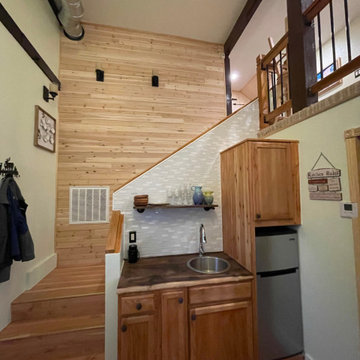

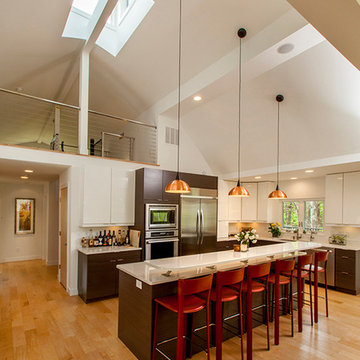



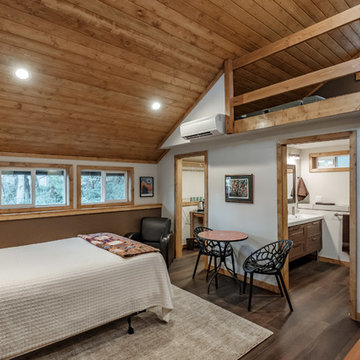

 Pearl Remodeling
Call Us @ 1-888-977-9490
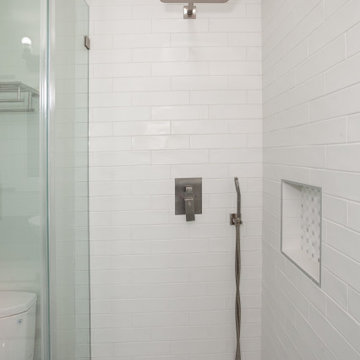
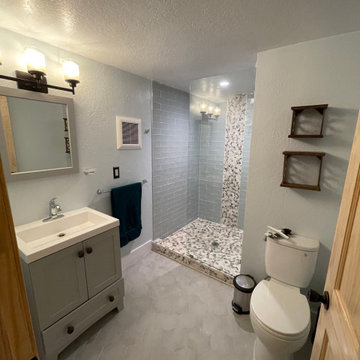
Inspiration for a large modern bathroom remodel in Los Angeles
Inspiration for a large modern bathroom remodel in Los Angeles
 Precision Cabinets
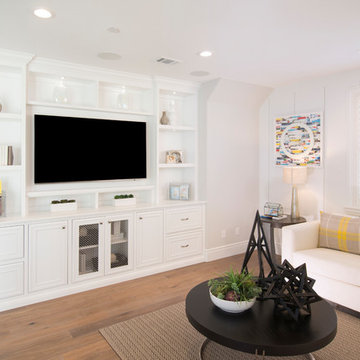
Loft: Material – Painted Maple; Finish – Super White; Door Style – Custom; Cabinet Construction – Inset
Inspiration for a timeless loft-style family room remodel in San Francisco
Inspiration for a timeless loft-style family room remodel in San Francisco
 PotterBuilt Construction

Custom Barn Conversion and Restoration to Family Pool House Entertainment Space. 2 story with cathedral restored original ceilings. Custom designed staircase with stainless cable railings at staircase and loft above. Bi-folding Commercial doors that open left and right to allow for outdoor seasonal ambiance!!



 Carr Warner, Architects
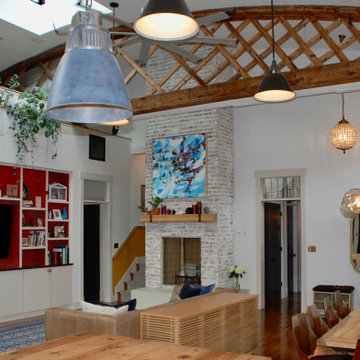
View of Living and Dining Area from Kitchen
Living room - industrial loft-style painted wood floor and brown floor living room idea in Chicago with white walls, a standard fireplace, a brick fireplace and a wall-mounted tv
Living room - industrial loft-style painted wood floor and brown floor living room idea in Chicago with white walls, a standard fireplace, a brick fireplace and a wall-mounted tv
 Triforce Construction
An established family with two growing children, the Meirs, wanted to design spaces that could give their children more independence within their home. Triforce, in collaboration with C9Design Inc., was commissioned to reimagine and transform their entire home.
A significant part of the renovation was the conversion of the attic space above the garage into a stunning independent apartment for their son. This new space was meticulously designed to include a custom three-piece bathroom and a walk-in closet, providing their son with a perfect balance of comfort and autonomy.
Meanwhile, their daughter was given a separate bedroom, complete with an ensuite bathroom and a private living area. This gave her a personal space tailored to her needs, fostering her independence while still maintaining the warmth and comfort of home.
In addition, a comprehensive basement renovation was undertaken. This included the addition of a stylish wet bar, a custom built-in fireplace wall, a bathroom, an office, and an extra bedroom. The basement became an entertainment hub, perfect for family gatherings and social events.
The crowning jewel of the renovation was the transformation of their family room into a spectacular great room with vaulted ceilings, injecting a sense of grandeur and openness into the home.
The Meir family were thrilled with the outcome. Their home had been transformed into a magazine-worthy showpiece, but more importantly, it had been thoughtfully redesigned to cater to their evolving family needs, providing a space of comfort, independence, and style.
 Pearl Remodeling
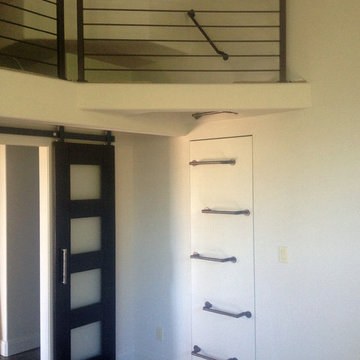
Modern ADU - Perfect for renting in Los Angeles
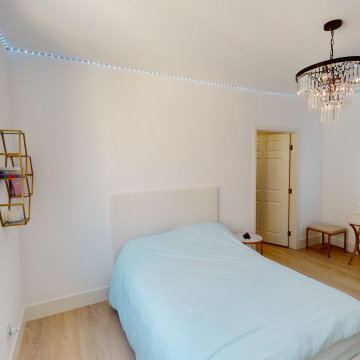
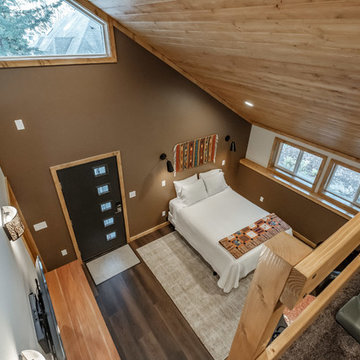
Bedroom - mid-sized modern loft-style vinyl floor and gray floor bedroom idea in Los Angeles with white walls and no fireplace
Bedroom - mid-sized modern loft-style vinyl floor and gray floor bedroom idea in Los Angeles with white walls and no fireplace

Sponsored
Columbus, OH
Free consultation for landscape design!

Peabody Landscape Group
Franklin County's Reliable Landscape Design & Contracting
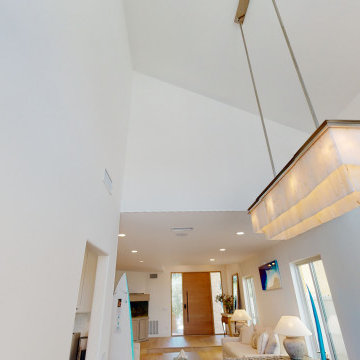
 Pearl Remodeling
ADU or Granny Flats are supposed to create a living space that is comfortable and that doesn’t sacrifice any necessary amenity. The best ADUs also have a style or theme that makes it feel like its own separate house. This ADU located in Studio City is an example of just that. It creates a cozy Sunday ambiance that fits the LA lifestyle perfectly. Call us today @1-888-977-9490
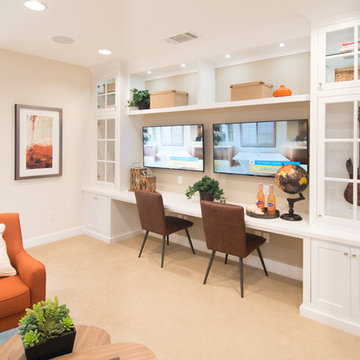 Precision Cabinets
Loft:
• Material – Painted Maple
• Finish – Super White
• Door Style – #67 Brentwood 1/2"
• Cabinet Construction – Inset
Example of a transitional loft-style family room design in San Francisco
Example of a transitional loft-style family room design in San Francisco
109