
Search results for "Loft conversion" in Home Design Ideas

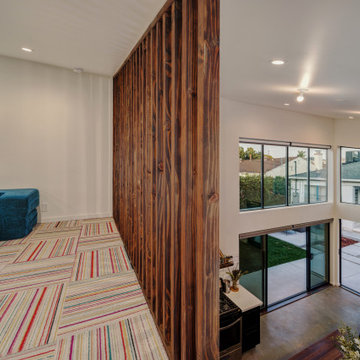
 Inchoate
Photos by Brian Reitz, Creative Vision Studios
Small trendy gender-neutral carpeted playroom photo in Los Angeles with white walls
Small trendy gender-neutral carpeted playroom photo in Los Angeles with white walls

 FineLines Design Studio
Michael Hunter
Example of an eclectic freestanding desk concrete floor home studio design in Dallas with white walls
Example of an eclectic freestanding desk concrete floor home studio design in Dallas with white walls
Find the right local pro for your project

 BMV Construction
Beutiful conversion of existing garage, we built an extension to the front of 4', we raised walls approximately 5' height to create new loft area, designed new (3 dormers, wood siding on front to match existing home. Designed as a mini me of front house!
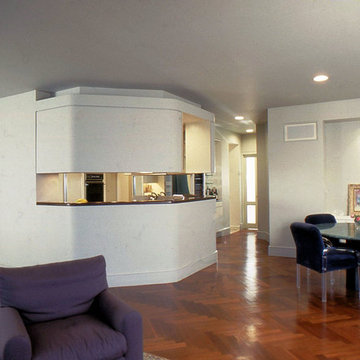
 David Estreich Architects
The kitchen is the focal point in this loft-like aerie with 34th floor panoramic views. Designed so the owner could cook and entertain simultaneously, it is open enough to the living/dining room for conversation, yet also provides separation for the cooking chores and cleanup.
 Inchoate
Photos by Brian Reitz, Creative Vision Studios
Example of a small trendy gender-neutral carpeted playroom design in Los Angeles with white walls
Example of a small trendy gender-neutral carpeted playroom design in Los Angeles with white walls


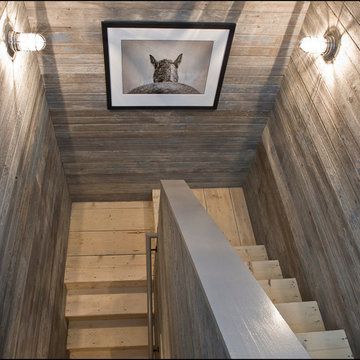
 RAMSAY GOURD ARCHITECTS
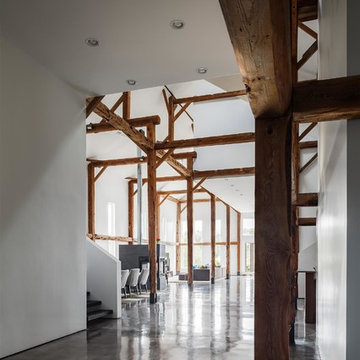
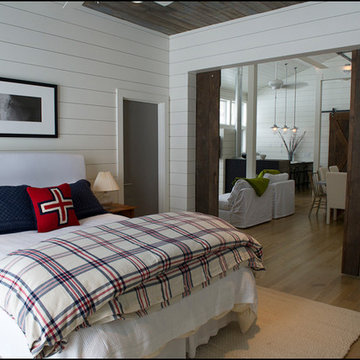
New living space in a former hay loft.
Photo: Lisa Cueman
The conversion of a hay loft to a comfortable guest suite was a fun creative challenge. Salvaged barn wood from a family farm in the Midwest is highlighted against a foil of clean modern surfaces.
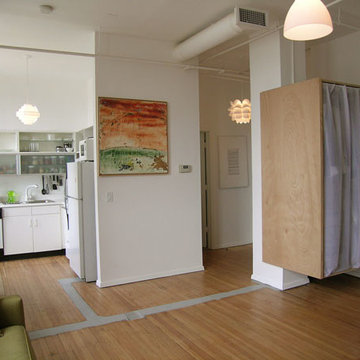
 M20 Architecture
This is the same view after the renovation was complete.
Example of a small minimalist living room design in Atlanta
Example of a small minimalist living room design in Atlanta
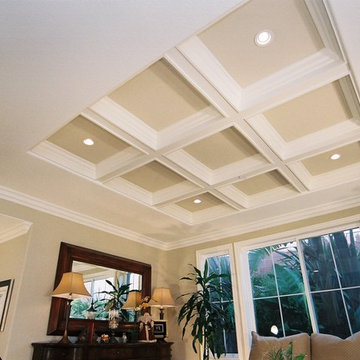
 TRUADDITIONS
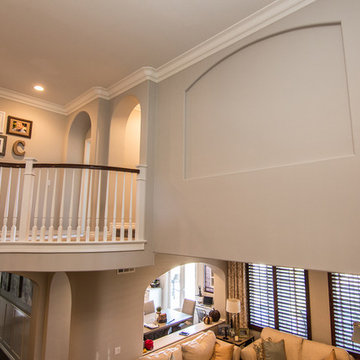
This ceiling was originally "open to below". A new "inside addition" was added to take advance of the 20 foot ceilings. A new office above. High ceiling room conversions by Chris Doering at TRUADDITIONS
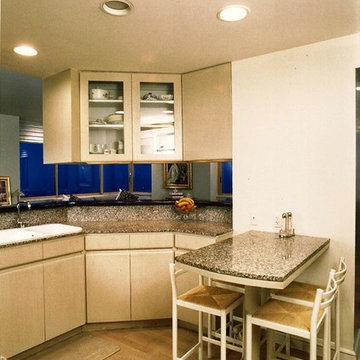 David Estreich Architects
The kitchen is the focal point in this loft-like aerie with 34th floor panoramic views. Designed so the owner could cook and entertain simultaneously, it is open enough to the living/dining room for conversation, yet also provides separation for the cooking chores and cleanup.
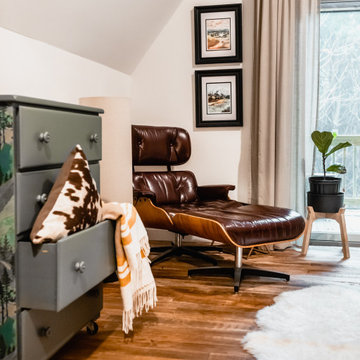
 Details Design and Staging
Vintage plays well in this vaulted owner's suite in a modern cabin.
The owner's suite in the loft has the same reclaimed barn wood flooring as the main floor, a vintage Eames lounge chair, and a cabin-style makeover of a curbside trash dresser. The padded lambskin rug at each bedside amps the luxe factor as does the private screened deck three stories up.
 TRUADDITIONS
Architectural wall niche adds a little character.
Project and Photo by Chris Doering TRUADDITIONS
We Turn High Ceilings Into New Rooms.
Mid-sized transitional hallway photo in Orange County with beige walls
Mid-sized transitional hallway photo in Orange County with beige walls

Sponsored
Columbus, OH
Free consultation for landscape design!

Peabody Landscape Group
Franklin County's Reliable Landscape Design & Contracting
 I-KANDA ARCHITECTS
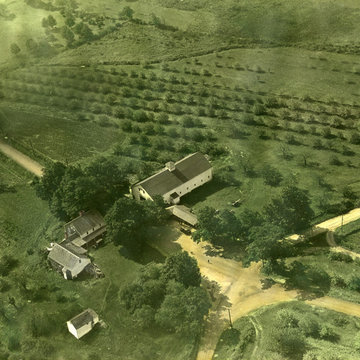
Original barn circa 1930s.
Example of a large minimalist home design design in Boston
Example of a large minimalist home design design in Boston

 RAMSAY GOURD ARCHITECTS
New living space in a former hay loft.
Photo: Lisa Cueman
The conversion of a hay loft to a comfortable guest suite was a fun creative challenge. Salvaged barn wood from a family farm in the Midwest is highlighted against a foil of clean modern surfaces.


 Remake Architecture LLC
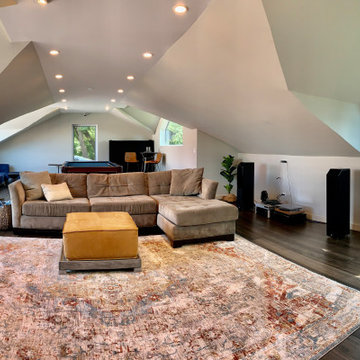
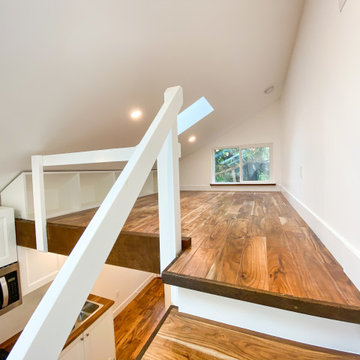
Expansive loft living above a 3-car garage
Family room - modern family room idea in Chicago
Family room - modern family room idea in Chicago

 RAMSAY GOURD ARCHITECTS
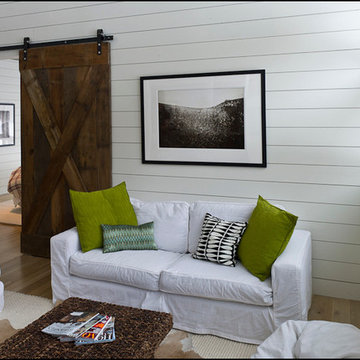
New living space in a former hay loft.
Photo: Lisa Cueman
The conversion of a hay loft to a comfortable guest suite was a fun creative challenge. Salvaged barn wood from a family farm in the Midwest is highlighted against a foil of clean modern surfaces.
131