
Search results for "Loft conversion" in Home Design Ideas

 Richmond American
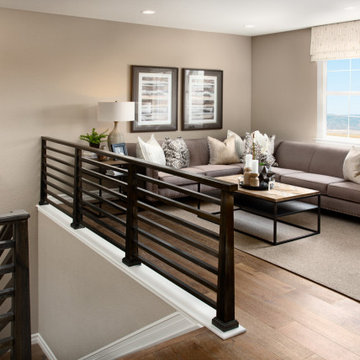
Open conversation space with natural light | Dayton model home loft | Broomfield, CO | Richmond American Homes
Staircase - contemporary staircase idea in Denver
Staircase - contemporary staircase idea in Denver
Find the right local pro for your project
 Doug Walter Architect
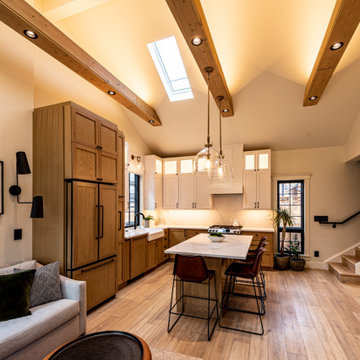
Spacious and warm garage conversion to an ADU for the parents, with accessible features like zero step entry and curbless shower. Captured a 1910 carriage house and attached 1970's garage to create an accessory dwelling unit for family with a full kitchen, 3/4 bath, and a powder room in upstairs loft.
 Details Design and Staging

This drone shot provides a peek that will not be seen by guests - the view looking in to the library in the loft from the circular window on the front of the cabin.
 Max Fulbright Designs
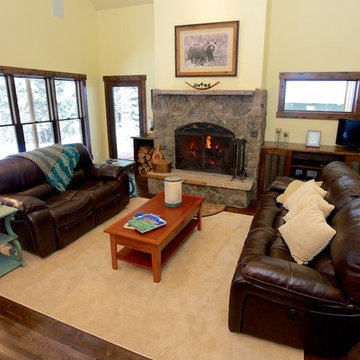
The Fairy Tale Cottage is a small cottage house plan with a loft and screened porches. The exterior has a mix of shake, board and batten, arched gables and porches giving it a true fairy tale cottage look and feel. Inside the home you will find a living room, kitchen and dining room all open to each other creating a living large feeling and allowing you to easily converse with your family and guests. The family room is vaulted with a stone fireplace and access to the covered and screened porch. On the upper level you will find a loft open to below, one bedroom and a bunk room. A spiral staircase leads to a tower room that you can use as an office or dining space with views from above. On the lower level you will find a guest bedroom, recreation room and a theater room. Contact us today to make this fairy tale cottage become your reality.


 room2improve
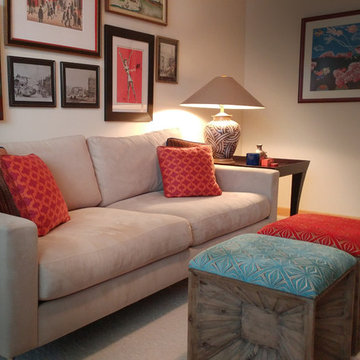
This client wanted to keep some of their antique pieces and existing art but incorporate them into a new contemporary space. Their needs were to entertain, but also to be able to read by the window. It needed to be cozy enough for conversation, yet open enough to work in the loft-like space. We proposed a couple of layouts, and they chose this one. We also guided them on all new furniture as well as a custom rug. And we helped them figure out how to keep their existing artwork, and meld it with the newer contemporary pieces they wanted.
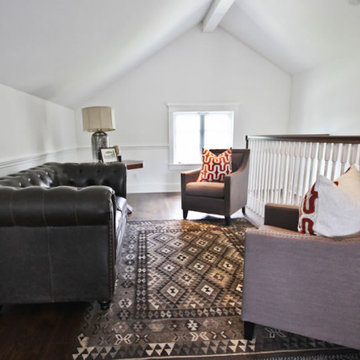
 Heart Construction
Attic conversion with vaulted ceiling, wood flooring, and lounge seating, creating a functional upper-level living space in this Spaulding Square home restoration in Los Angeles.
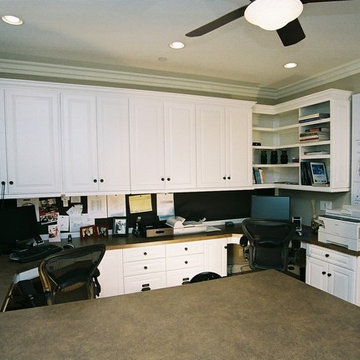
 TRUADDITIONS
High ceiling room conversions by Chris Doering at TRUADDITIONS
Mid-sized elegant home office photo in Orange County
Mid-sized elegant home office photo in Orange County

 David Estreich Architects
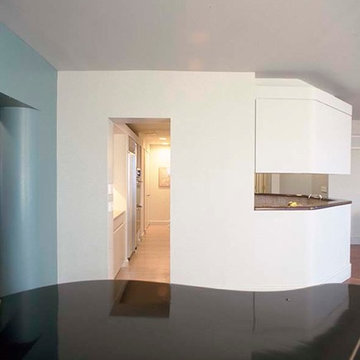
The kitchen is the focal point in this loft-like aerie with 34th floor panoramic views. Designed so the owner could cook and entertain simultaneously, it is open enough to the living/dining room for conversation, yet also provides separation for the cooking chores and cleanup.



 Inchoate
Photos by Brian Reitz, Creative Vision Studios
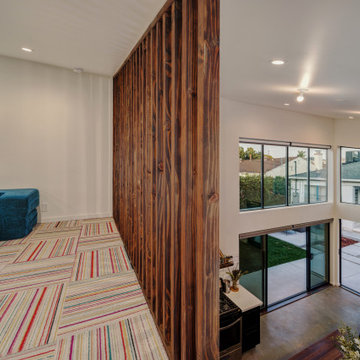
Small trendy gender-neutral carpeted playroom photo in Los Angeles with white walls
Small trendy gender-neutral carpeted playroom photo in Los Angeles with white walls
 FineLines Design Studio
Michael Hunter

Example of an eclectic freestanding desk concrete floor home studio design in Dallas with white walls
Example of an eclectic freestanding desk concrete floor home studio design in Dallas with white walls

Sponsored
Columbus, OH
Free consultation for landscape design!

Peabody Landscape Group
Columbus' Reliable Landscape Design & Contracting

 BMV Construction

Beutiful conversion of existing garage, we built an extension to the front of 4', we raised walls approximately 5' height to create new loft area, designed new (3 dormers, wood siding on front to match existing home. Designed as a mini me of front house!
 David Estreich Architects
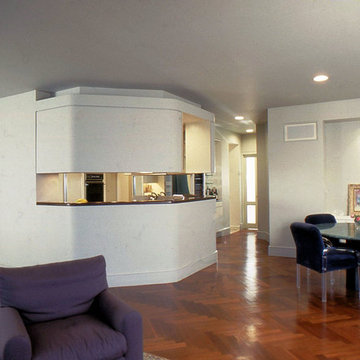
The kitchen is the focal point in this loft-like aerie with 34th floor panoramic views. Designed so the owner could cook and entertain simultaneously, it is open enough to the living/dining room for conversation, yet also provides separation for the cooking chores and cleanup.
134