
Search results for "Loft conversion" in Home Design Ideas

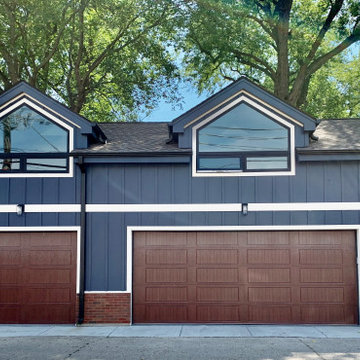
 Remake Architecture LLC
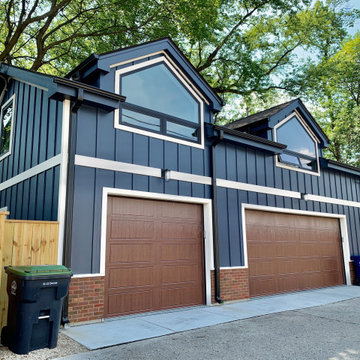
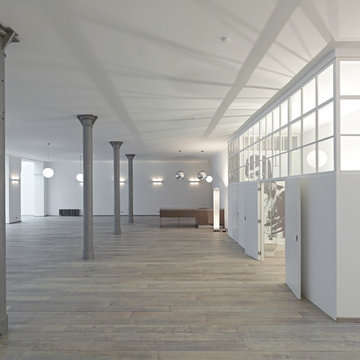
Expansive loft living above a 3-car garage
Modern exterior home idea in Chicago
Modern exterior home idea in Chicago

Find the right local pro for your project
 Max Fulbright Designs
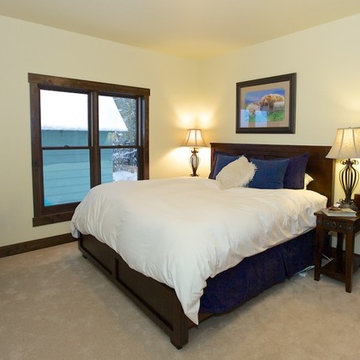
Master Suite--The Fairy Tale Cottage is a small cottage house plan with a loft and screened porches. The exterior has a mix of shake, board and batten, arched gables and porches giving it a true fairy tale cottage look and feel. Inside the home you will find a living room, kitchen and dining room all open to each other creating a living large feeling and allowing you to easily converse with your family and guests. The family room is vaulted with a stone fireplace and access to the covered and screened porch. On the upper level you will find a loft open to below, one bedroom and a bunk room. A spiral staircase leads to a tower room that you can use as an office or dining space with views from above. On the lower level you will find a guest bedroom, recreation room and a theater room. Contact us today to make this fairy tale cottage become your reality.
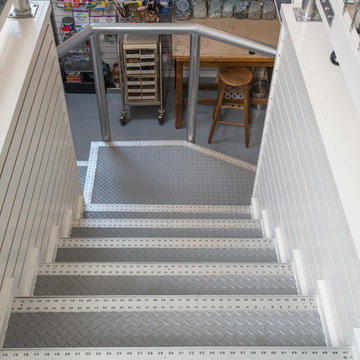
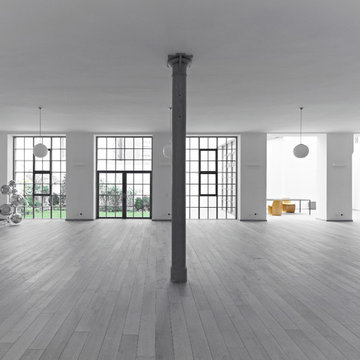
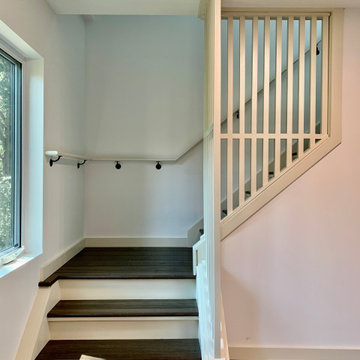 Remake Architecture LLC
Expansive loft living above a 3-car garage
Example of a minimalist staircase design in Chicago
Example of a minimalist staircase design in Chicago
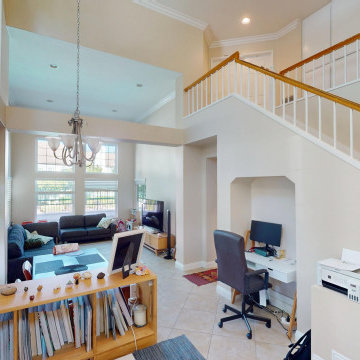
 TRUPLANS INC
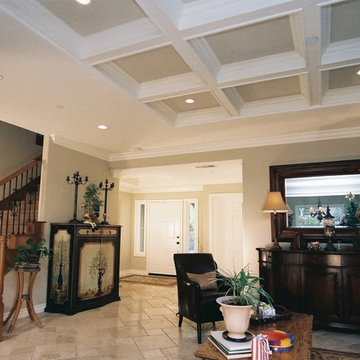
A high ceiling conversion is the paragon of space maximization. While the high ceiling might look nice, that is essentially negative space - so why not turn it into an entirely new bedroom?
The existing window placement was retained during this fabulous home upgrade. The most important, of course, being the circle window. It serves to add natural light and coziness to the humble office setup, and it really ties the whole room together nicely.
Adding the new bedroom upstairs kills two birds with one stone: the downstairs now features a new coffered ceiling, resulting in much better lighting and a certain air of elegance to it all.



 Details Design and Staging
This private third story screened deck is accessible only through the owner's suite in the loft. A ground level deck is available on the front, and a second story deck sits below this one and is accessed via the back hall as well as the main floor owner's suite.
Each deck is 8' deep and 23' wide.
The secluded setting in the pine forest is peaceful, especially at sunrise.
Durable materials were chosen for the exterior in an effort to reduce maintenance in the wooded location.
 Details Design and Staging
This private third story screened deck is accessible only through the owner's suite in the loft. A ground level deck is available on the front, and a second story deck sits below this one and is accessed via the back hall as well as the main floor owner's suite.
Durable materials were chosen for the exterior in an effort to reduce maintenance in the wooded location.
 RAMSAY GOURD ARCHITECTS
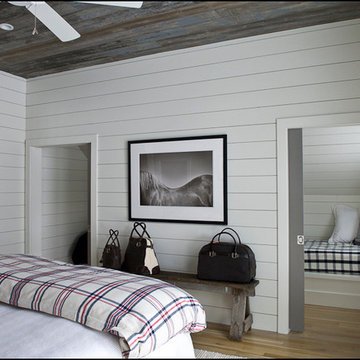
New living space in a former hay loft.
Photo: Lisa Cueman
The conversion of a hay loft to a comfortable guest suite was a fun creative challenge. Salvaged barn wood from a family farm in the Midwest is highlighted against a foil of clean modern surfaces.
 Remake Architecture LLC
Expansive loft living above a 3-car garage
Minimalist exterior home photo in Chicago
Minimalist exterior home photo in Chicago
 TRUADDITIONS
High ceiling room conversions by Chris Doering at TRUADDITIONS
Example of a classic living room design in Orange County
Example of a classic living room design in Orange County



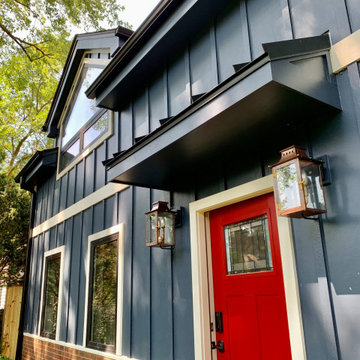 Remake Architecture LLC
Expansive loft living above a 3-car garage
Inspiration for a modern entryway remodel in Chicago
Inspiration for a modern entryway remodel in Chicago

 Creative Kitchen Designs, Inc.
"When designing a “wow” kitchen, think of creating that one conversation piece that captures the audience in the room. The wow factor that seizes the hearts of our audience in this kitchen is the unique concrete cone that we incorporated into the island, which is utilized as a cocktail table for entertaining and conversation for guests. Combing textures and differing elements such as horizontal wood grains, open shelving, large ceramic metal tiles, stainless steel appliances, and circle motifs sets the stage and ambiance that we were seeking in this Seattle Space Needle influenced kitchen."
Photo taken by Dave M Davis Photography

Sponsored
Columbus, OH
Free consultation for landscape design!

Peabody Landscape Group
Franklin County's Reliable Landscape Design & Contracting
 Santa Cruz Green Builders
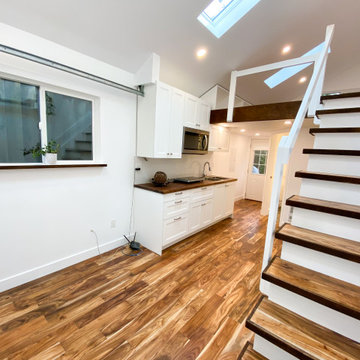
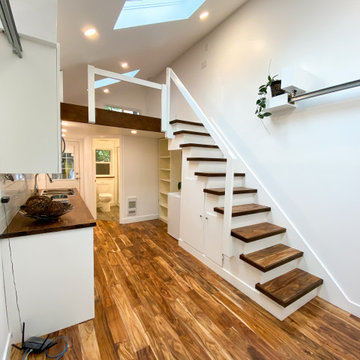
A petite kitchen with an adjacent bathroom and bedroom fits below a loft living space, creating a spacious ADU living experience in this Upper Westside backyard. The compact design also makes room for a work-from home office next door.
 Bella Vita Custom Homes & Remodeling
2 PAIGEBROOKE
WESTLAKE, TEXAS 76262

Live like Spanish royalty in our most realized Mediterranean villa ever. Brilliantly designed entertainment wings: open living-dining-kitchen suite on the north, game room and home theatre on the east, quiet conversation in the library and hidden parlor on the south, all surrounding a landscaped courtyard. Studding luxury in the west wing master suite. Children's bedrooms upstairs share dedicated homework room. Experience the sensation of living beautifully at this authentic Mediterranean villa in Westlake!
- See more at: http://www.livingbellavita.com/southlake/westlake-model-home
132