
Search results for "Loft conversion" in Home Design Ideas
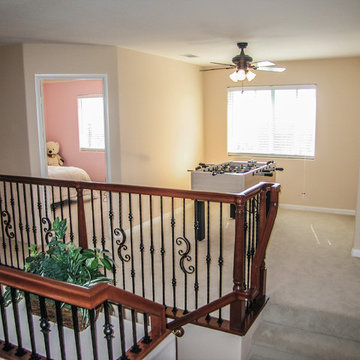
 TRUADDITIONS
Project and Photo by Chris Doering & TRUADDITIONS design build. Expert home remodeling projects.
Bedroom - large traditional bedroom idea in Orange County
Bedroom - large traditional bedroom idea in Orange County

Find the right local pro for your project

 Chris Foley Architect
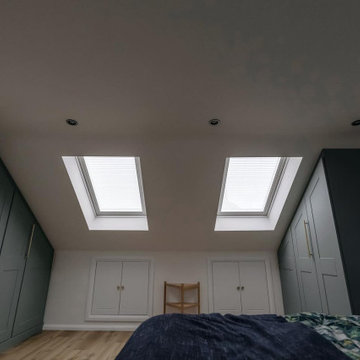
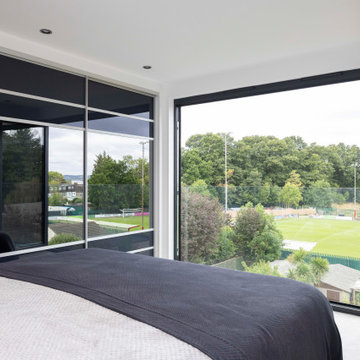
Bedroom - mid-sized contemporary loft-style light wood floor bedroom idea in London with blue walls
 Bayon Design Studio Inc.

Loft conversion to add functional living space.
Inspiration for a small industrial balcony remodel in San Francisco
Inspiration for a small industrial balcony remodel in San Francisco

 Ann Lowengart Interiors
The marble in the kitchen was coated with protectant to increase its lifespan. Oversized branch light fixtures by Shirley Robinson are used to balance the large volume of the space.
Photo credit: David Duncan Livingston



 Granit Architects + Interiors
Photo Credit: Andy Beasley
Exposed brick walls, dark joinery and contrasting textures and soft furnishings allows this space to have a lovely homely feel while still being a contemporary family home. A wood burning fire in the sitting area creates a toasty corner, even in an open plan room. A multi use space for entertaining and family life this project is still a hit, and a favourite of ours and the public. The space can be opened up to bring the outside, in. By opening up the huge sliding glazed doors onto the patio you create an even larger space where life can spill out into the garden, and equally lets nature into the home with a breath of fresh air.
The pendant lights above the table from John Lewis – William Bottle Glass Pendants from the Croft collection £130 each. These are such simple lights with a hint of detail and a slightly industrial feel ties in beautifully with the metal star table lamp on the bespoke side table.

 Adrienne DeRosa
Tucked neatly into an existing bay of the barn, the open kitchen is a comfortable hub of the home. Rather than create a solid division between the kitchen and the children's TV area, Franklin finished only the lower portion of the post-and-beam supports.
The ladder is one of the original features of the barn that Franklin could not imagine ever removing. Cleverly integrated into the support post, its original function allowed workers to climb above large haystacks and pick and toss hay down a chute to the feeding area below. Franklin's children, 10 and 14, also enjoy this aspect of their home. "The kids and their friends run, slide, climb up the ladder and have a ton of fun," he explains, "It’s a barn! It is a place to share with friends and family."
Adrienne DeRosa Photography
 50 Degrees North Architects
Overview
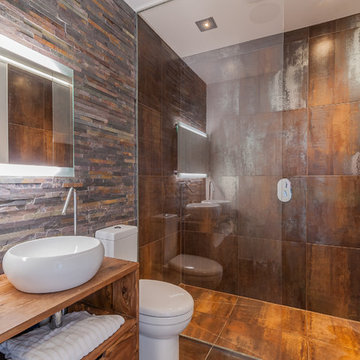
Whole house refurbishment, double storey wrap around extension and large loft conversion.
The Brief
Create a WOW factor space, add glamour and fun and give the house a street side and garden side, both different.
Our Solution
This project was exciting from the start, the client wanted to entertain in a WOW factor space, have a panoramic view of the garden (which was to be landscaped), add bedrooms and a great master suite.
We had some key elements to introduce such as an aquarium separating two rooms; double height spaces and a gloss kitchen, all of which manifest themselves in the completed scheme.
Architecture is a process taking a schedule of areas, some key desires and needs, mixing the functionality and creating space.
New spaces transform a house making it more valuable, giving it kerb appeal and making it feel like a different building. All of which happened at Ailsa Road.
 50 Degrees North Architects
Overview
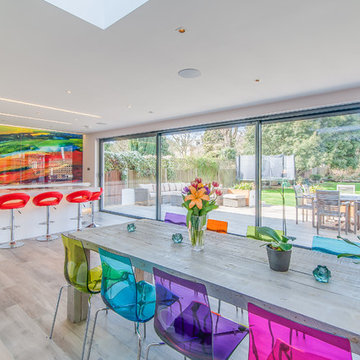
Whole house refurbishment, double storey wrap around extension and large loft conversion.
The Brief
Create a WOW factor space, add glamour and fun and give the house a street side and garden side, both different.
Our Solution
This project was exciting from the start, the client wanted to entertain in a WOW factor space, have a panoramic view of the garden (which was to be landscaped), add bedrooms and a great master suite.
We had some key elements to introduce such as an aquarium separating two rooms; double height spaces and a gloss kitchen, all of which manifest themselves in the completed scheme.
Architecture is a process taking a schedule of areas, some key desires and needs, mixing the functionality and creating space.
New spaces transform a house making it more valuable, giving it kerb appeal and making it feel like a different building. All of which happened at Ailsa Road.

 Space Lab Design Services LLC
Living room - contemporary open concept light wood floor and beige floor living room idea in Seattle with a ribbon fireplace, a stacked stone fireplace and a wall-mounted tv



 Convex Development
Martin Knowles
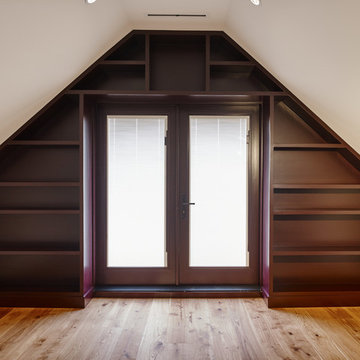
Example of a trendy loft-style medium tone wood floor family room design in Vancouver with gray walls and no fireplace
Example of a trendy loft-style medium tone wood floor family room design in Vancouver with gray walls and no fireplace
 Vancouver General Contractors
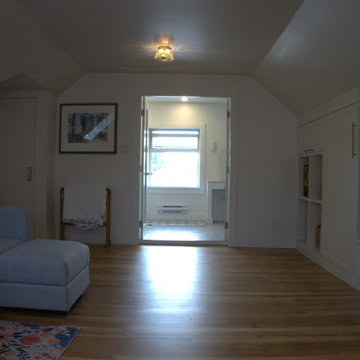
Inspiration for a modern brown floor family room remodel in Vancouver with white walls



 K&D Wallcovering
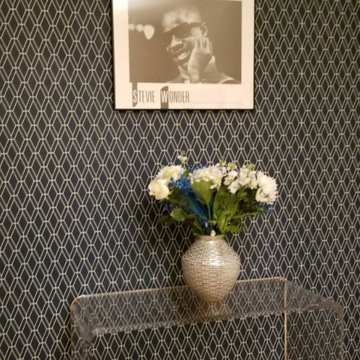
"Inviting Guest Room Wallpaper Installation in Joliet – Where Comfort Meets Style!"
Welcome your visitors in style with our expert guest room wallpaper installation services. As Joliet’s trusted wallpaper specialists, we create warm, inviting spaces that reflect our city’s historic charm while offering modern comfort.
Why Joliet Homeowners Choose Our Guest Room Wallpaper
✔ Versatile Designs – From subtle textures to bold statement walls
✔ Historic Home Expertise – Perfect for Joliet’s Victorian and Craftsman houses
✔ Renter-Friendly Options – Quality peel-and-stick installations
✔ Quick 1-Day Transformations – Ready for overnight guests
✔ Local Landmark Themes – Designs inspired by Joliet’s rich heritage
Popular Joliet Guest Room Styles
? Route 66 Retro – Vintage travel motifs celebrating our iconic highway
⚓ Harbor House – Nautical touches honoring the Des Plaines River
? Rialto Elegance – Theater-inspired drama with velvet textures
? Prairie Comfort – Nature-inspired organic patterns
Exclusive Joliet Perks
✅ FREE design consultation with local theme suggestions
✅ Multi-Room Discounts – Perfect for B&Bs and family homes
✅ Historic District Specialists – Preservation-approved materials
Serving All of Joliet:
Cathedral Area historic homes
Downtown loft conversions
Rock Run residential areas
West Side family neighborhoods
Ask about our Joliet Pride Collection – featuring designs inspired by the Rialto, Stateville, and our stunning limestone architecture!
49