
Search results for "Loft conversion" in Home Design Ideas

Find the right local pro for your project



 50 Degrees North Architects
Overview
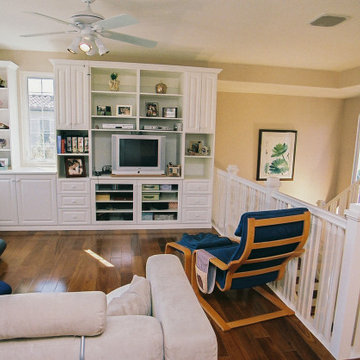
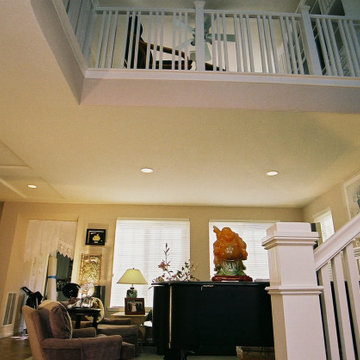
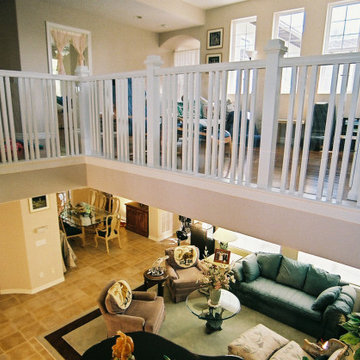
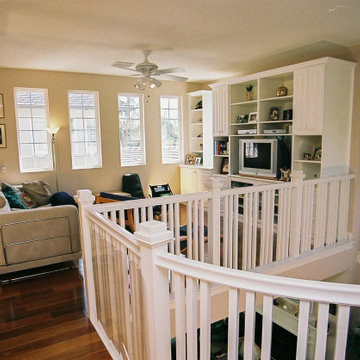
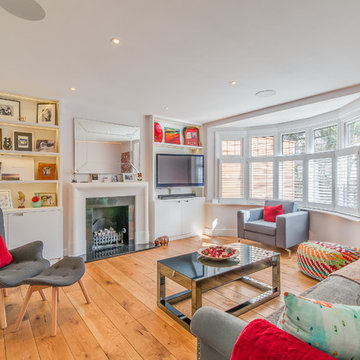
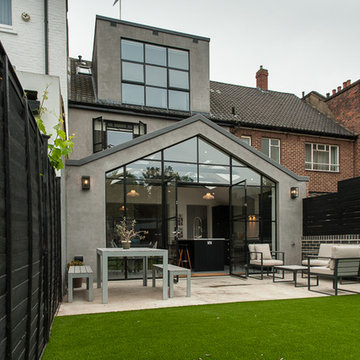
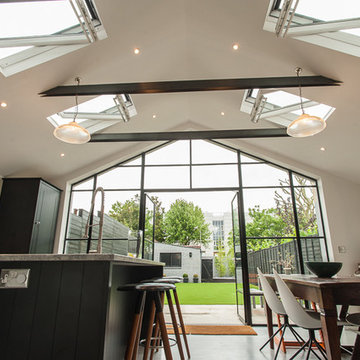
Whole house refurbishment, double storey wrap around extension and large loft conversion.
The Brief
Create a WOW factor space, add glamour and fun and give the house a street side and garden side, both different.
Our Solution
This project was exciting from the start, the client wanted to entertain in a WOW factor space, have a panoramic view of the garden (which was to be landscaped), add bedrooms and a great master suite.
We had some key elements to introduce such as an aquarium separating two rooms; double height spaces and a gloss kitchen, all of which manifest themselves in the completed scheme.
Architecture is a process taking a schedule of areas, some key desires and needs, mixing the functionality and creating space.
New spaces transform a house making it more valuable, giving it kerb appeal and making it feel like a different building. All of which happened at Ailsa Road.

 MLA Architecture
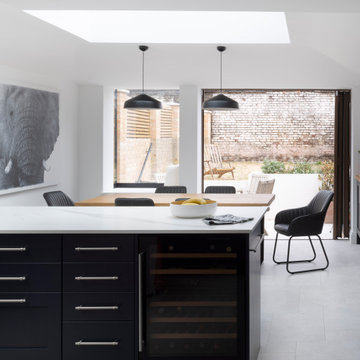
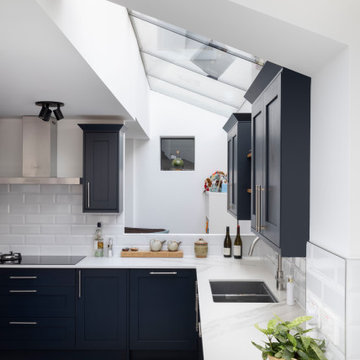
Eat-in kitchen - mid-sized contemporary u-shaped brown floor eat-in kitchen idea in London with shaker cabinets, gray cabinets, quartz countertops, stainless steel appliances and white countertops


Sponsored
Columbus, OH
Free consultation for landscape design!

Peabody Landscape Group
Franklin County's Reliable Landscape Design & Contracting

Sponsored
Columbus, OH
Free consultation for landscape design!
Peabody Landscape Group
Franklin County's Reliable Landscape Design & Contracting
 MLA Architecture
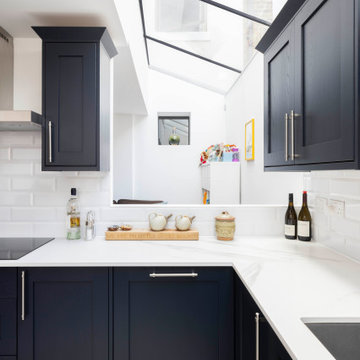
Example of a mid-sized trendy u-shaped brown floor eat-in kitchen design in London with shaker cabinets, gray cabinets, quartz countertops, stainless steel appliances and white countertops
55