
Search results for "Loft conversion" in Home Design Ideas

 Vancouver General Contractors
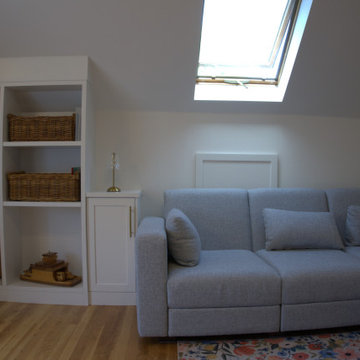
A cozy and bright corner within the renovated attic loft layout. We maximized the sloped ceiling space by installing built-in white end tables with gold hardware, an open shelving storage unit with integrated baskets, and highlighted the room with a large overhead skylight that floods the lounge area with natural light.
Find the right local pro for your project




Sponsored
Columbus, OH
Free consultation for landscape design!

Peabody Landscape Group
Franklin County's Reliable Landscape Design & Contracting
 MLA Architecture
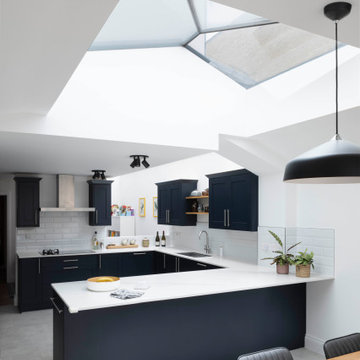
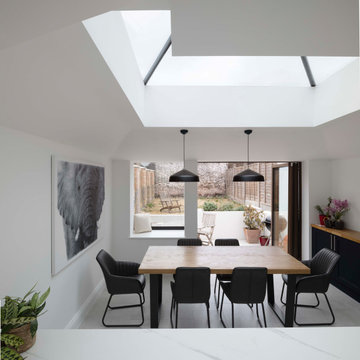
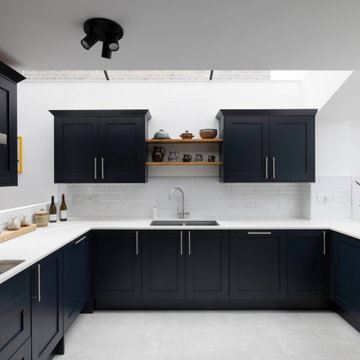
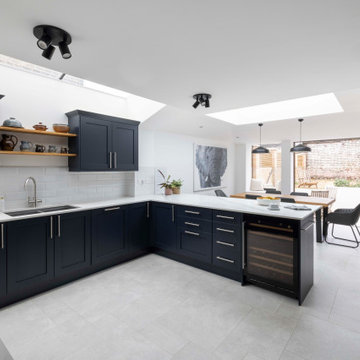
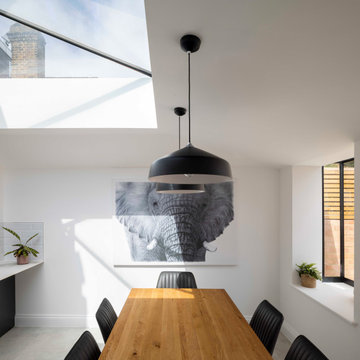
Inspiration for a mid-sized contemporary u-shaped brown floor eat-in kitchen remodel in London with shaker cabinets, gray cabinets, quartz countertops, stainless steel appliances and white countertops
 Vancouver General Contractors
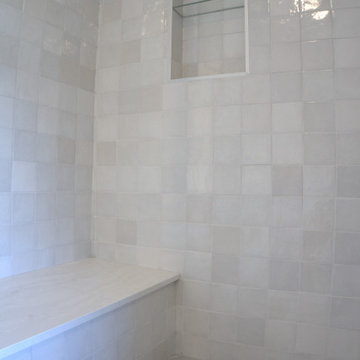

A beautiful, functional corner of the new loft bathroom. We built a custom tile-wrapped shower bench with a smooth stone slab top, paired with large light-grey hexagon floor tiles and a recessed wall niche featuring floating glass shelves.


 Vancouver General Contractors
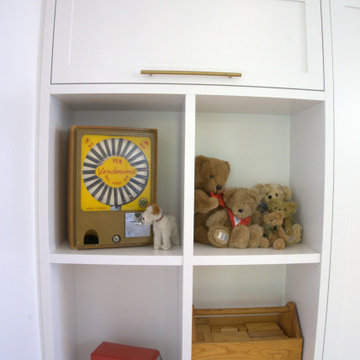
A detailed close-up of the bespoke built-in cabinetry storage solution. Features clean white Shaker-style cabinet faces paired with modern brushed gold bar pull hardware and open display cubbies designed to keep the main loft layout clutter-free.
57