
Search results for "Loft conversion" in Home Design Ideas
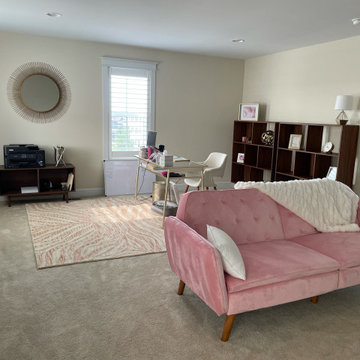
 Brier and Blue Interiors for elements inc.
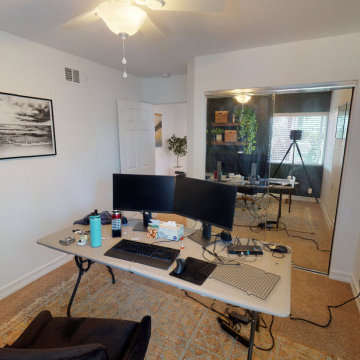
One of my favorite things to add to the home office when their is room is a place to relax. The sofa is really a futon and converts to a full size bed perfect for extra guest or when the Pinky Boss needs a quick recharge or a place to celebrate closing the big deal!

 AGI, design/build/architecture/bespoke
Large open plan family home. Ground floor.
Display of husbands fishing rod collection. Huge 2,4 meter square pinboard for family artwork and family organising. original artwork.
Bespoke concrete island unit with Ikea doors made form recycled plastic bottles.
Full height fitted Kitchen wooden herringbone doors.
lighting sourced from British manufacturer.
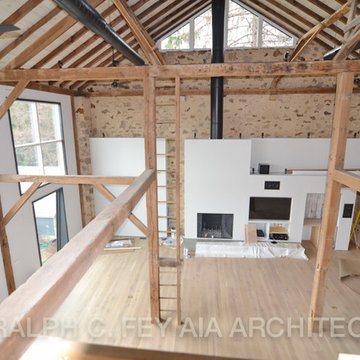
 Ralph C Fey AIA Architects, PC
Living room - large modern loft-style medium tone wood floor living room idea in Philadelphia with a standard fireplace, a plaster fireplace and a media wall
Find the right local pro for your project
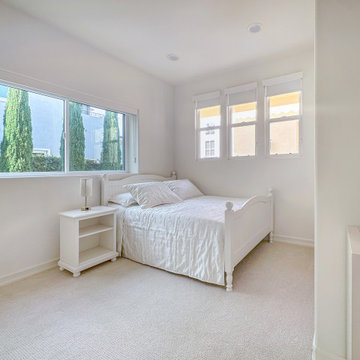

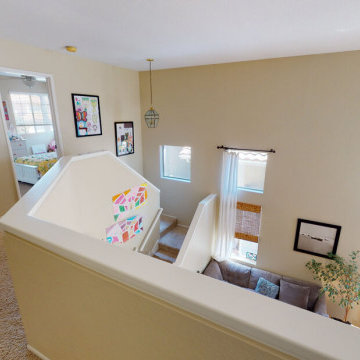

 CA LOFT
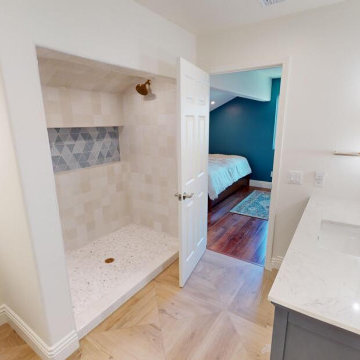
After- New Bathroom
Example of a mid-sized 3/4 beige tile and ceramic tile beige floor and single-sink bathroom design in San Diego with a built-in vanity
Example of a mid-sized 3/4 beige tile and ceramic tile beige floor and single-sink bathroom design in San Diego with a built-in vanity


 CA LOFT
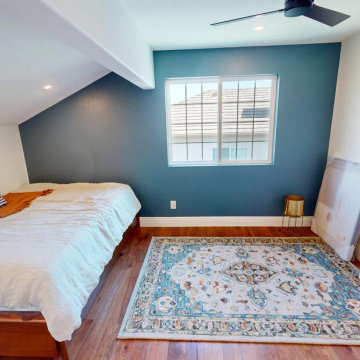
After- Bedroom
Inspiration for a mid-sized dark wood floor and brown floor bedroom remodel in San Diego
Inspiration for a mid-sized dark wood floor and brown floor bedroom remodel in San Diego
 Loft One Contracting
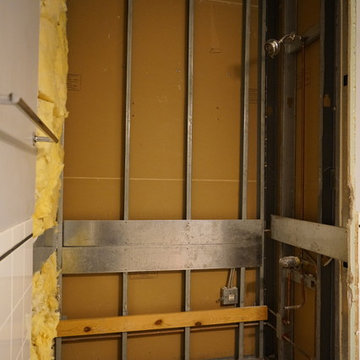
In Progress.
Example of a mid-sized minimalist master gray tile and porcelain tile ceramic tile and white floor bathroom design in New York with flat-panel cabinets, black cabinets, a one-piece toilet, gray walls, a trough sink, solid surface countertops and white countertops
Example of a mid-sized minimalist master gray tile and porcelain tile ceramic tile and white floor bathroom design in New York with flat-panel cabinets, black cabinets, a one-piece toilet, gray walls, a trough sink, solid surface countertops and white countertops
 50 Degrees North Architects
Overview
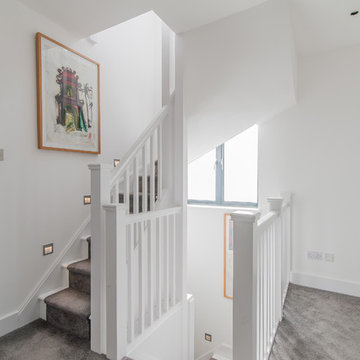
Whole house refurbishment, double storey wrap around extension and large loft conversion.
The Brief
Create a WOW factor space, add glamour and fun and give the house a street side and garden side, both different.
Our Solution
This project was exciting from the start, the client wanted to entertain in a WOW factor space, have a panoramic view of the garden (which was to be landscaped), add bedrooms and a great master suite.
We had some key elements to introduce such as an aquarium separating two rooms; double height spaces and a gloss kitchen, all of which manifest themselves in the completed scheme.
Architecture is a process taking a schedule of areas, some key desires and needs, mixing the functionality and creating space.
New spaces transform a house making it more valuable, giving it kerb appeal and making it feel like a different building. All of which happened at Ailsa Road.





71