
Search results for "Loft conversion" in Home Design Ideas
 TRUPLANS INC
TRUPLANS / TRULOFT
High Ceiling Conversion Experts
Loft Additions
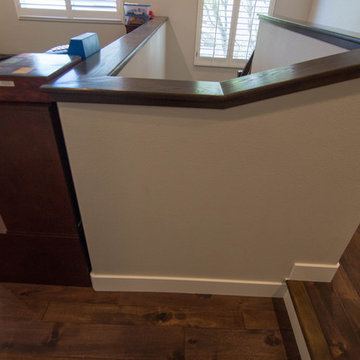
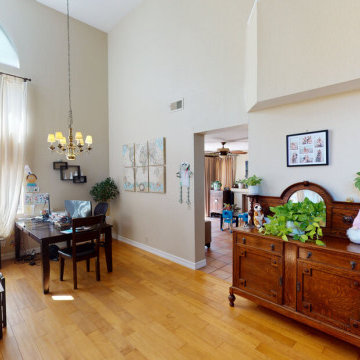
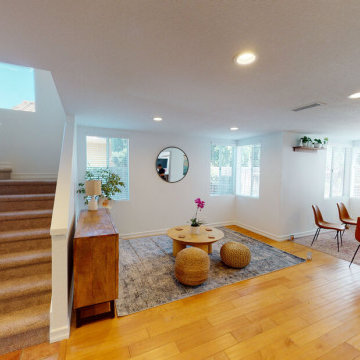
Home design - transitional home design idea in Orange County
Home design - transitional home design idea in Orange County
 TRUPLANS INC
TRUPLANS / TRULOFT
High Ceiling Conversion Experts
Loft Additions
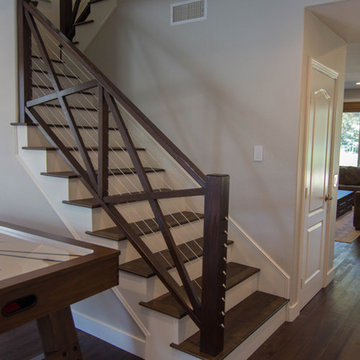
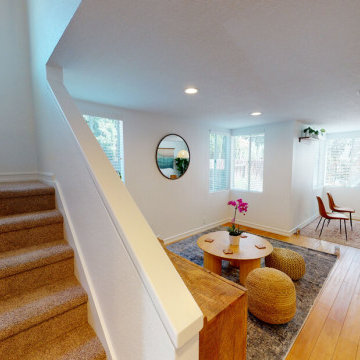
Example of a transitional home design design in Orange County
Example of a transitional home design design in Orange County
 TRUPLANS INC
TRUPLANS / TRULOFT
High Ceiling Conversion Experts
Loft Additions
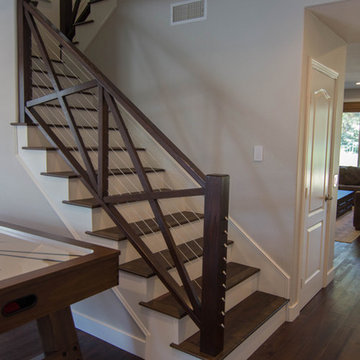
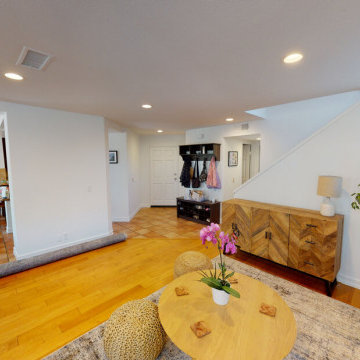
Home design - transitional home design idea in Orange County
Home design - transitional home design idea in Orange County
Find the right local pro for your project
 TRUADDITIONS
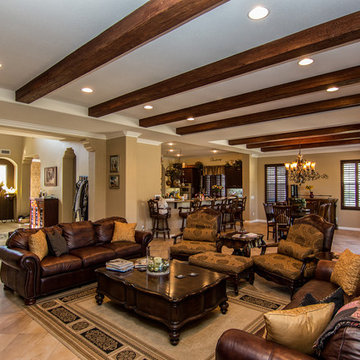
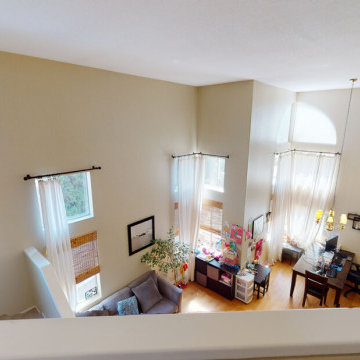
Inspiration for a large timeless loft-style travertine floor family room remodel in Los Angeles with beige walls, a standard fireplace and a wood fireplace surround


 Loft One Contracting
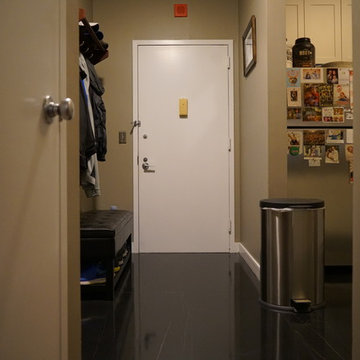
New Porcelain flooring.
Kitchen pantry - mid-sized modern u-shaped porcelain tile and black floor kitchen pantry idea in New York with shaker cabinets, white cabinets, granite countertops, an island and black countertops
Kitchen pantry - mid-sized modern u-shaped porcelain tile and black floor kitchen pantry idea in New York with shaker cabinets, white cabinets, granite countertops, an island and black countertops


 Loft One Contracting
Before
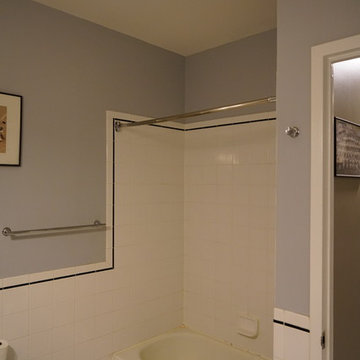
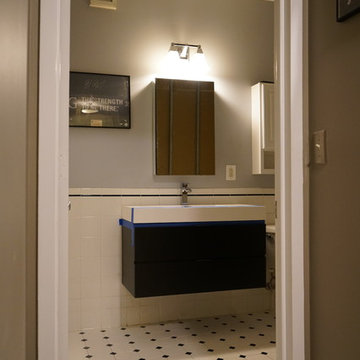
Mid-sized minimalist master gray tile and porcelain tile ceramic tile and white floor bathroom photo in New York with flat-panel cabinets, black cabinets, a one-piece toilet, gray walls, a trough sink, solid surface countertops and white countertops
Mid-sized minimalist master gray tile and porcelain tile ceramic tile and white floor bathroom photo in New York with flat-panel cabinets, black cabinets, a one-piece toilet, gray walls, a trough sink, solid surface countertops and white countertops
 Loft One Contracting
In Progress.
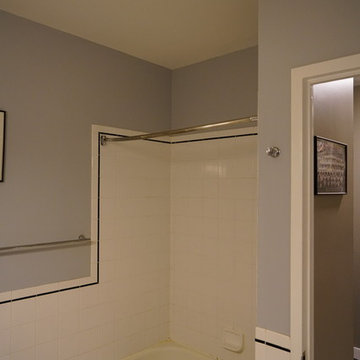
Example of a mid-sized minimalist master gray tile and porcelain tile ceramic tile and white floor bathroom design in New York with flat-panel cabinets, black cabinets, a one-piece toilet, gray walls, a trough sink, solid surface countertops and white countertops
Example of a mid-sized minimalist master gray tile and porcelain tile ceramic tile and white floor bathroom design in New York with flat-panel cabinets, black cabinets, a one-piece toilet, gray walls, a trough sink, solid surface countertops and white countertops
 Kitchen Design Concepts
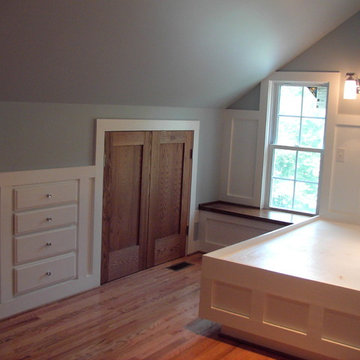
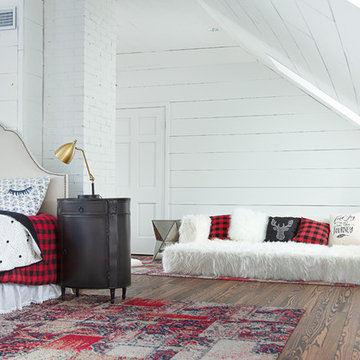
A super simple attic to bedroom conversion for a very special girl! This space went from dusty storage area to a dreamland perfect for any teenager to get ready, read, study, sleep, and even hang out with friends.
New flooring, some closet construction, lots of paint, and some good spatial planning was all this space needed! Hoping to do a bathroom addition in the near future, but for now the paradise is just what this family needed to expand their living space.
Furniture by others.
 Loft One Contracting
Before
Example of a mid-sized minimalist master gray tile and porcelain tile ceramic tile and white floor bathroom design in New York with flat-panel cabinets, black cabinets, a one-piece toilet, gray walls, a trough sink, solid surface countertops and white countertops
Example of a mid-sized minimalist master gray tile and porcelain tile ceramic tile and white floor bathroom design in New York with flat-panel cabinets, black cabinets, a one-piece toilet, gray walls, a trough sink, solid surface countertops and white countertops
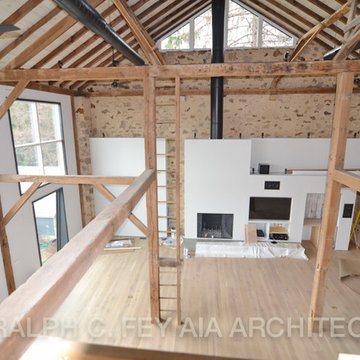
 Ralph C Fey AIA Architects, PC
Living room - large modern loft-style medium tone wood floor living room idea in Philadelphia with a standard fireplace, a plaster fireplace and a media wall

Sponsored
Columbus, OH
Free consultation for landscape design!

Peabody Landscape Group
Franklin County's Reliable Landscape Design & Contracting
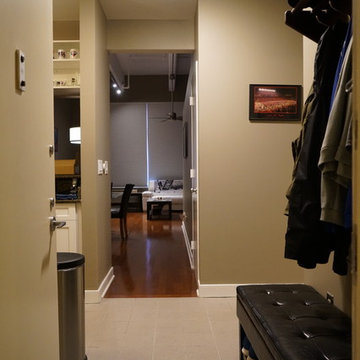 Loft One Contracting
Before
Mid-sized minimalist u-shaped porcelain tile and black floor kitchen pantry photo in New York with shaker cabinets, white cabinets, granite countertops, an island and black countertops
Mid-sized minimalist u-shaped porcelain tile and black floor kitchen pantry photo in New York with shaker cabinets, white cabinets, granite countertops, an island and black countertops
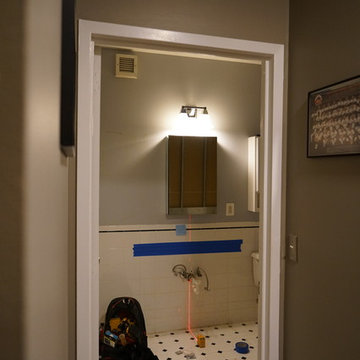 Loft One Contracting
In Progress.
Inspiration for a mid-sized modern master gray tile and porcelain tile ceramic tile and white floor bathroom remodel in New York with flat-panel cabinets, black cabinets, a one-piece toilet, gray walls, a trough sink, solid surface countertops and white countertops
Inspiration for a mid-sized modern master gray tile and porcelain tile ceramic tile and white floor bathroom remodel in New York with flat-panel cabinets, black cabinets, a one-piece toilet, gray walls, a trough sink, solid surface countertops and white countertops
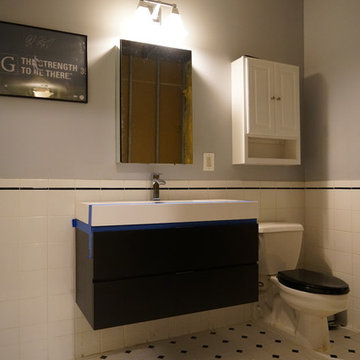 Loft One Contracting
In Progress.
Mid-sized minimalist master gray tile and porcelain tile ceramic tile and white floor bathroom photo in New York with flat-panel cabinets, black cabinets, a one-piece toilet, gray walls, a trough sink, solid surface countertops and white countertops
Mid-sized minimalist master gray tile and porcelain tile ceramic tile and white floor bathroom photo in New York with flat-panel cabinets, black cabinets, a one-piece toilet, gray walls, a trough sink, solid surface countertops and white countertops


70