
Search results for "Loft conversion" in Home Design Ideas

 Green Conversions Inc.
Inspiration for a mid-sized contemporary kids' multicolored tile and glass tile porcelain tile and white floor corner shower remodel in New York with white cabinets, a wall-mount toilet, white walls and a hinged shower door

 AGI, design/build/architecture/bespoke
Project still in construction, TV wall painted anthracite with co ordinating fitted cupboards and wall hung shelving unit.
Feature group of original artwork.
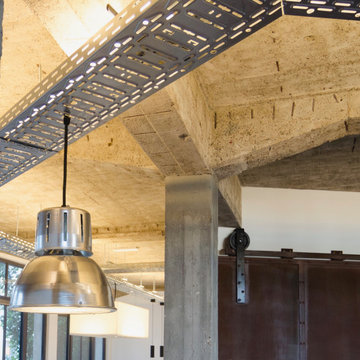
exposed galvanised electric's.

 Loft One Contracting
Before
Inspiration for a mid-sized modern u-shaped porcelain tile and black floor kitchen pantry remodel in New York with shaker cabinets, white cabinets, granite countertops, an island and black countertops
Inspiration for a mid-sized modern u-shaped porcelain tile and black floor kitchen pantry remodel in New York with shaker cabinets, white cabinets, granite countertops, an island and black countertops
Find the right local pro for your project



Sponsored
Columbus, OH
Free consultation for landscape design!

Peabody Landscape Group
Columbus' Reliable Landscape Design & Contracting
 Green Conversions Inc.
Tina Gallo http://tinagallophotography.com
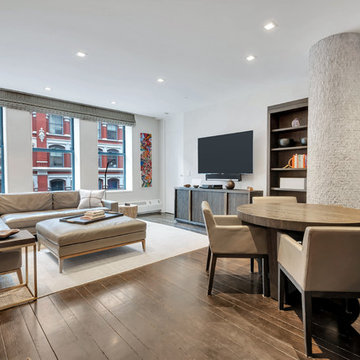
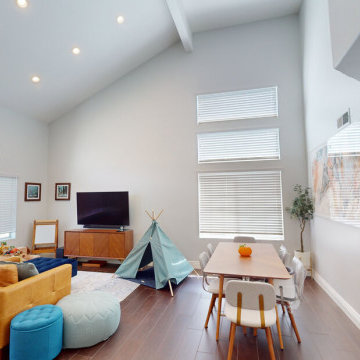
Living room - mid-sized transitional loft-style dark wood floor and brown floor living room idea in New York with gray walls and a wall-mounted tv
Living room - mid-sized transitional loft-style dark wood floor and brown floor living room idea in New York with gray walls and a wall-mounted tv
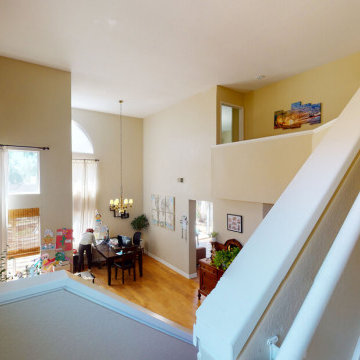
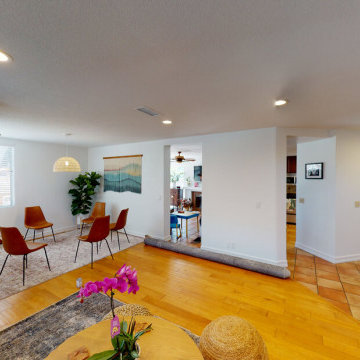

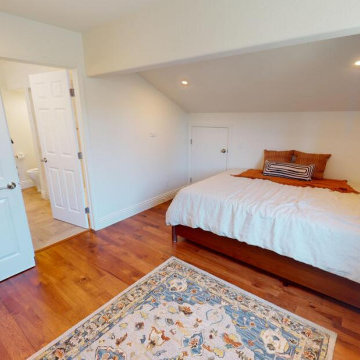
 Pro Renovations Ltd Co
Utilizing your attic space can go a long way, this unused space doubled as an extra bedroom / storage room.
Bedroom - large rustic loft-style medium tone wood floor bedroom idea in Atlanta with brown walls
Bedroom - large rustic loft-style medium tone wood floor bedroom idea in Atlanta with brown walls
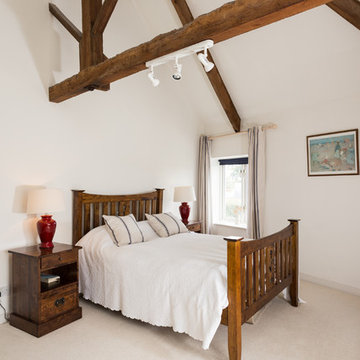
 24mm Photography
24mm Photography
Inspiration for a mid-sized cottage loft-style carpeted bedroom remodel in Other with white walls
Inspiration for a mid-sized cottage loft-style carpeted bedroom remodel in Other with white walls


 Loft One Contracting
Before
Inspiration for a mid-sized modern master gray tile and porcelain tile ceramic tile and white floor bathroom remodel in New York with flat-panel cabinets, black cabinets, a one-piece toilet, gray walls, a trough sink, solid surface countertops and white countertops
Inspiration for a mid-sized modern master gray tile and porcelain tile ceramic tile and white floor bathroom remodel in New York with flat-panel cabinets, black cabinets, a one-piece toilet, gray walls, a trough sink, solid surface countertops and white countertops


 Pearl Remodeling

Modern master bedroom with vaulted ceiling and recessed lighting. Split type A/C unit to save space and camouflage into the unit. Book / storage shelf creating a separation between the bed and the couch.
 Brier and Blue Interiors for elements inc.
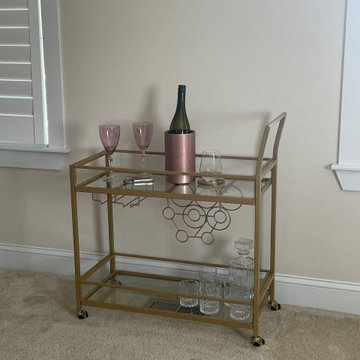
Inspiration for a transitional home design remodel in Denver
72