
Search results for "Loft decor" in Home Design Ideas
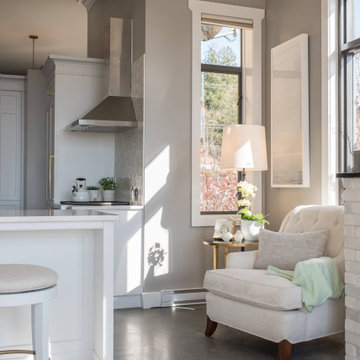
 Parker&Harlow Inc.
Example of a small transitional galley concrete floor, gray floor and vaulted ceiling open concept kitchen design in Vancouver with an undermount sink, shaker cabinets, white cabinets, quartz countertops, white backsplash, marble backsplash, paneled appliances, a peninsula and white countertops

 Grand Home Solutions, Inc
This custom made wet bar in a newly finished basement makes entertaining easy. The owner wanted a rustic-industrial mix.
Mid-sized urban walk-out concrete floor basement photo in St Louis with no fireplace
Mid-sized urban walk-out concrete floor basement photo in St Louis with no fireplace


Find the right local pro for your project
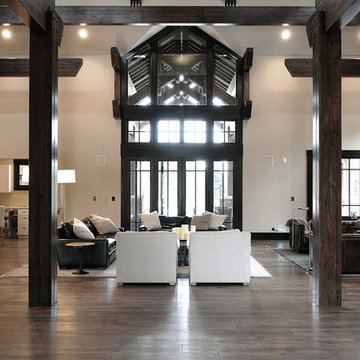
 Signature Innovations LLC
Industrial, Zen and craftsman influences harmoniously come together in one jaw-dropping design. Windows and galleries let natural light saturate the open space and highlight rustic wide-plank floors. Floor: 9-1/2” wide-plank Vintage French Oak Rustic Character Victorian Collection hand scraped pillowed edge color Komaco Satin Hardwax Oil. For more information please email us at: sales@signaturehardwoods.com

 Chiappe+ Home Design
Darrin Harris Frisby
Inspiration for a rustic open concept medium tone wood floor living room remodel in Denver with brown walls and no fireplace
Inspiration for a rustic open concept medium tone wood floor living room remodel in Denver with brown walls and no fireplace

 Reliance Design Build
Example of a small beach style master medium tone wood floor bedroom design in Columbus with gray walls and no fireplace

 b.e. decors Interiors
Example of a minimalist master light wood floor, beige floor, tray ceiling and wallpaper bedroom design in Atlanta with black walls

Sponsored
Sunbury, OH

J.Holderby - Renovations
Franklin County's Leading General Contractors - 2X Best of Houzz!

 DHD Architecture and Interior Design
DHD Crosby Street Loft in SOHO, NYC
The Crosby Street Loft building is located on a cobblestone block in the Soho Cast Iron Historic District. Built in 1882, it was formerly a department store, and converted in 2001 to a 10-unit loft condominium. Our renovation of a second floor loft retains and celebrates many of the original details, including generous, open spaces, 14 foot plus ceiling heights, Corinthian-style columns, and a continuous 120 foot exposed brick wall with integrated archways. The design was a collaborative process, integrating elements discovered on the client’s world travels. Design features include a 12 foot tall glass lounge, two fireplaces, Control4 smart home system, a stone, cold-rolled steel and custom walnut cabinet kitchen and living room, and a luxurious master suite reminiscent of a 5-star hotel.
http://www.dhd.nyc
Architect: David Howell, R.A.
Project Manager: Jill Diamant
Interior Design: Melissa Pinto
MEP Engineer: TSF Engineering, PC
Structural Engineer: Gilsanz, Murray, Steficek LLP
A/V Consultant: Smart Spaces
Lighting Designer: Alina Ainza
General Contractor: Interior Alterations, Inc
Photo by Andrea Brizzi

 Decorative Glass Solutions
Traditional Free Hanging Wylie Window
Inspiration for a mid-sized timeless loft-style family room remodel in Richmond with beige walls
Inspiration for a mid-sized timeless loft-style family room remodel in Richmond with beige walls

 ideco par Brigitte Poitras
Brigitte Poitras
Inspiration for a small contemporary loft-style light wood floor and beige floor bedroom remodel in Montreal with white walls and no fireplace
Inspiration for a small contemporary loft-style light wood floor and beige floor bedroom remodel in Montreal with white walls and no fireplace

 Monarch Sofas
LET US CREATE THIS LOOK FOR YOU ! ANY SIZE & ANY FABRIC @ MONARCHSOFAS.COM
WE OFTEN RECEIVE REQUESTS FROM CUSTOMERS TO REPLICATE A PICTURE THEY FOUND ON PINTEREST.
LET US CREATE THIS LOOK FOR YOU ! ANY SIZE & ANY FABRIC @ MONARCHSOFAS.COM
PHOTO CREDIT: FOUND ON PINTEREST

 Destination Lighting
Distressed wood, metal, and seedy glass all come together for a visually interesting mashup of textures and materials.
Example of an urban living room design in Seattle
Example of an urban living room design in Seattle

 Crescent Builds
Ross Anania
Inspiration for a mid-sized craftsman loft-style medium tone wood floor bedroom remodel in Seattle with gray walls and no fireplace
Inspiration for a mid-sized craftsman loft-style medium tone wood floor bedroom remodel in Seattle with gray walls and no fireplace

Sponsored
Sunbury, OH
J.Holderby - Renovations
Franklin County's Leading General Contractors - 2X Best of Houzz!


 Foster Dale Architects, Inc.
Anthony May Photography
Example of a huge loft-style living room design in Chicago with white walls and engineered wood floors
Example of a huge loft-style living room design in Chicago with white walls and engineered wood floors

 Yellowstone Traditions
Pearson Design Group Architects
Entryway - large contemporary concrete floor entryway idea
Entryway - large contemporary concrete floor entryway idea

 Bättig Design
Glass staircase with the wooden steps.
What a beautiful staircase for home ! Steps are in walnut of America float and the toughened glass is such a great add to this contemporary staircase. This is a sublime floating staircase!


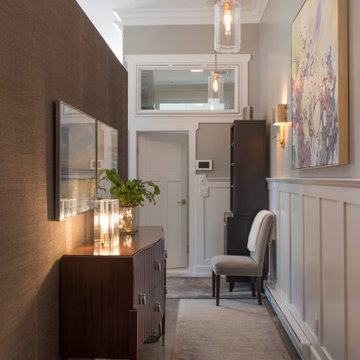 Parker&Harlow Inc.
Mid-sized transitional concrete floor, gray floor, vaulted ceiling and wallpaper hallway photo in Vancouver with brown walls

 Bonstra I Haresign ARCHITECTS, LLP
© Maxwell MacKenzie
Inspiration for a contemporary patio remodel in DC Metro
Inspiration for a contemporary patio remodel in DC Metro

 MARCUSSE CONSTRUCTION
Small elegant loft-style carpeted and beige floor family room photo in Grand Rapids with a music area, gray walls, no fireplace and no tv
234