
Search results for "Loft decor" in Home Design Ideas

 Decorative Interiors
Living room with stone fireplace
Example of a large cottage formal and enclosed dark wood floor and brown floor living room design with beige walls, a two-sided fireplace, a stone fireplace and a wall-mounted tv
Example of a large cottage formal and enclosed dark wood floor and brown floor living room design with beige walls, a two-sided fireplace, a stone fireplace and a wall-mounted tv

 Parker&Harlow Inc.
Open concept kitchen - small transitional galley concrete floor, gray floor and vaulted ceiling open concept kitchen idea in Vancouver with an undermount sink, shaker cabinets, white cabinets, quartz countertops, white backsplash, marble backsplash, paneled appliances, a peninsula and white countertops

Find the right local pro for your project


 Belle Decor & Design
Huge trendy loft-style carpeted and beige floor game room photo in Orlando with white walls, no fireplace and a wall-mounted tv





 Barn Pros
A Barn Pros four stall horse barn with an 1,296 sq ft apartment on the second floor. This barn can be ordered as a kit and shipped within the continental US for free. All barn doors are handmade, as is the cedar rooftop cupola, gable end timber truss and hayloft door. Optional horse stalls are offered in several styles and sizes. Use the lower floor as a garage, additional storage, workshop, office, horse stalls or added living space.
Learn more: http://www.barnpros.com/

 Studio 12 Architecture
Ethan Kaplan Photography
Inspiration for a mid-sized modern light wood floor hallway remodel in San Francisco with white walls
Inspiration for a mid-sized modern light wood floor hallway remodel in San Francisco with white walls

 Renew Properties
Joe Coulson photos, renew properties construction
Country family room photo in Atlanta
Country family room photo in Atlanta


 Architectural Squared
Tim Barber
Small trendy open concept medium tone wood floor living room photo in Denver with white walls
Small trendy open concept medium tone wood floor living room photo in Denver with white walls

 User
Jake Boyd Photo
Example of a mid-sized minimalist master concrete floor and gray floor bedroom design with white walls and no fireplace
Example of a mid-sized minimalist master concrete floor and gray floor bedroom design with white walls and no fireplace

Sponsored
Sunbury, OH

J.Holderby - Renovations
Franklin County's Leading General Contractors - 2X Best of Houzz!
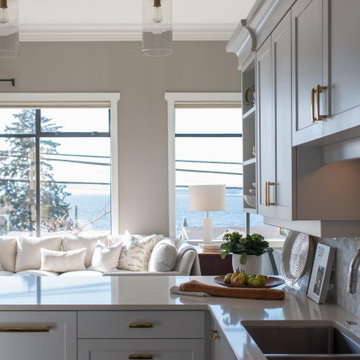 Parker&Harlow Inc.
Small transitional galley concrete floor, gray floor and vaulted ceiling open concept kitchen photo in Vancouver with an undermount sink, shaker cabinets, white cabinets, quartz countertops, white backsplash, marble backsplash, paneled appliances, a peninsula and white countertops

 Landmark Homes
This grand 2-story home with first-floor owner’s suite includes a 3-car garage with spacious mudroom entry complete with built-in lockers. A stamped concrete walkway leads to the inviting front porch. Double doors open to the foyer with beautiful hardwood flooring that flows throughout the main living areas on the 1st floor. Sophisticated details throughout the home include lofty 10’ ceilings on the first floor and farmhouse door and window trim and baseboard. To the front of the home is the formal dining room featuring craftsman style wainscoting with chair rail and elegant tray ceiling. Decorative wooden beams adorn the ceiling in the kitchen, sitting area, and the breakfast area. The well-appointed kitchen features stainless steel appliances, attractive cabinetry with decorative crown molding, Hanstone countertops with tile backsplash, and an island with Cambria countertop. The breakfast area provides access to the spacious covered patio. A see-thru, stone surround fireplace connects the breakfast area and the airy living room. The owner’s suite, tucked to the back of the home, features a tray ceiling, stylish shiplap accent wall, and an expansive closet with custom shelving. The owner’s bathroom with cathedral ceiling includes a freestanding tub and custom tile shower. Additional rooms include a study with cathedral ceiling and rustic barn wood accent wall and a convenient bonus room for additional flexible living space. The 2nd floor boasts 3 additional bedrooms, 2 full bathrooms, and a loft that overlooks the living room.



Sponsored
Sunbury, OH
J.Holderby - Renovations
Franklin County's Leading General Contractors - 2X Best of Houzz!
 DHD Architecture and Interior Design
2 Bedrooms / 2,200 Square Feet
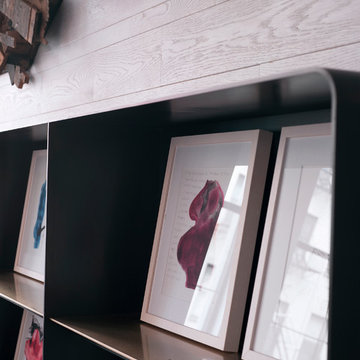
This pied-à-terre loft with soaring fourteen foot ceilings, sits within a classic cast iron building in the heart of Noho, NYC. It is home to a couple who are serious about their art. DHD worked on this project from the onset of design and construction, allowing for a clear harmony between the architecture and design. The wide plank grey oak floors and white gallery walls set the palette for an art filled environment. A custom designed silk rug fills the main space, while the large-scale Lindsey Adelman light installation hangs above. The furniture, a mix of vintage and classic contemporary, were carefully curated to create a home that is elegant and subtle yet eclectic. The use of cowhide, mohair, woven leather and velvet create subtle textures against the painted brick and wood planked walls.
Artists: Burning plane photo: Richard Mosse
Sculpture coffee table: Roy Gussow
Drawings in the wall unit: Louise Bourgeois and Tracey Emin
Custom Metal Artist: Todd Fouser of Face Design & Fabrication
http://facedesign.com
Photography by: Rick Lew
www.ricklew.com
 User
Child’s loft bed glazed and painted as brick and oxidized brass. Interior design by Ralph Harvard, Inc.
Kids' room - mid-sized transitional kids' room idea in New York
Kids' room - mid-sized transitional kids' room idea in New York

 Grandfather Renovations, LLC
Restored structural integrity and comfortable furnishings
Darryl Carter Design
Wnuk Spurlock Architecture
Glass Construction, Inc.
Rem Rogers - Senior Project Developer and Manager
233