
Search results for "Loft decor" in Home Design Ideas

 Robert Paige Cabinetry LLC
Photography by William Quarles. Designed by Shannon Bogen. Built by Robert Paige Cabinetry. Contractor Tom Martin
Mid-sized transitional l-shaped medium tone wood floor eat-in kitchen photo in Charleston with stainless steel appliances, an undermount sink, recessed-panel cabinets, gray cabinets, quartz countertops, red backsplash and an island
Mid-sized transitional l-shaped medium tone wood floor eat-in kitchen photo in Charleston with stainless steel appliances, an undermount sink, recessed-panel cabinets, gray cabinets, quartz countertops, red backsplash and an island

 DesignARC
Inspired by DesignARC's Greenworth House, the owners of this 1960's single-story ranch house desired a fresh take on their out-dated, well-worn Montecito residence. Hailing from Toronto Canada, the couple is at ease in urban, loft-like spaces and looked to create a pared-down dwelling that could become their home.
Photo Credit: Jim Bartsch Photography

Find the right local pro for your project

 Hills & Grant
Lisa Petrole Photography
Inspiration for a contemporary guest medium tone wood floor bedroom remodel in San Francisco with gray walls
Inspiration for a contemporary guest medium tone wood floor bedroom remodel in San Francisco with gray walls

 Andrew Snow Photography
Photo: Andrew Snow © 2015 Houzz
Living room - industrial living room idea in Toronto
Living room - industrial living room idea in Toronto



 St. Pierre Construction
Bunk bedroom featuring custom built-in bunk beds with white oak stair treads painted railing, niches with outlets and lighting, custom drapery and decorative lighting



 Sarah Barnard Design LLC
Steven Dewall
Bedroom and large trendy boy medium tone wood floor kids' bedroom photo in Los Angeles with white walls
Bedroom and large trendy boy medium tone wood floor kids' bedroom photo in Los Angeles with white walls

 Capital Craftsmen
Trendy formal and open concept medium tone wood floor living room photo in New York with white walls

 FMA Interior Design, Inc.
Large trendy u-shaped dark wood floor enclosed kitchen photo in Chicago with an undermount sink, flat-panel cabinets, gray cabinets, quartz countertops, gray backsplash, glass tile backsplash, stainless steel appliances and an island

 Edgewater Design Group
Our clients already had the beautiful lot on Burt Lake, all they needed was the home. We were hired to create an inviting home that had a "craftsman" style of the exterior and a "cottage" style for the interior. They desired to capture a casual, warm, and inviting feeling. The home was to have as much natural light and to take advantage of the amazing lake views. The open concept plan was desired to facilitate lots of family and visitors. The finished design and home is exactly what they hoped for. To quote the owner "Thanks to the expertise and creativity of the design team at Edgewater, we were able to get exactly what we wanted."
-Jacqueline Southby Photography

Sponsored
Sunbury, OH

J.Holderby - Renovations
Franklin County's Leading General Contractors - 2X Best of Houzz!

 Urbanology Designs
Maximizing space never looked so good! A creative little kids nook under the loft bed does double duty. A reading light and book ledge make this the perfect spot to let the imagination wander.

 Cody Craig Custom Homes
Family room - traditional enclosed carpeted family room idea in Austin with white walls and a wall-mounted tv
 Design Loft Company
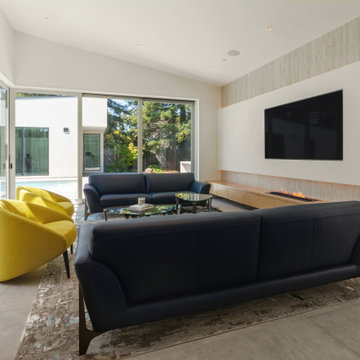
In the adjoining living space, a back-lit accent TV wall with curved plaster panels creates a dramatic focal point. Behind it, a wood grain wallpaper adds subtle texture and depth. Luxurious Roche Bobois blue leather sofas anchor the room, while a lemon-yellow accent chair infuses playful energy. Hand-tufted abstract rugs in blue and gray, along with a sculptural black metal coffee table with smoked glass tops, tie the eclectic palette together. The result is a modern, layered great room that balances comfort with bold sophistication.

 Baran Studio Architecture
Photos by Peter Lyons
Inspiration for a small contemporary freestanding desk light wood floor study room remodel in San Francisco with white walls and no fireplace
Inspiration for a small contemporary freestanding desk light wood floor study room remodel in San Francisco with white walls and no fireplace

Sponsored
Sunbury, OH
J.Holderby - Renovations
Franklin County's Leading General Contractors - 2X Best of Houzz!


 Hulburd Design
Joe Fletcher
Example of a trendy open concept medium tone wood floor living room design in San Francisco with white walls
Example of a trendy open concept medium tone wood floor living room design in San Francisco with white walls


80