
Search results for "Loft kitchen" in Home Design Ideas
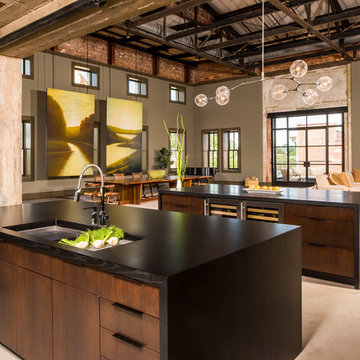
 Jennifer Gilmer Kitchen & Bath
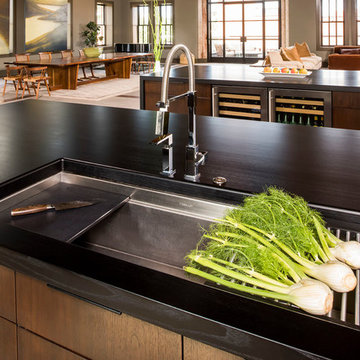

Chapel Hill, North Carolina Contemporary Loft Kitchen design by #PaulBentham4JenniferGilmer. Steven Whitsitt Photography. http://www.gilmerkitchens.com/
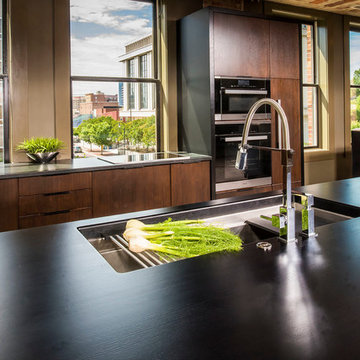 Jennifer Gilmer Kitchen & Bath
Chapel Hill, North Carolina Contemporary Loft Kitchen design by #PaulBentham4JenniferGilmer. Steven Whitsitt Photography. http://www.gilmerkitchens.com/
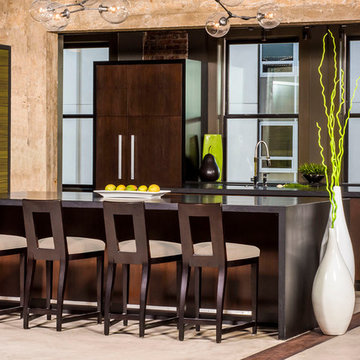 Jennifer Gilmer Kitchen & Bath
Chapel Hill, North Carolina Contemporary Loft Kitchen design by #PaulBentham4JenniferGilmer. Steven Whitsitt Photography. http://www.gilmerkitchens.com/
Find the right local pro for your project
 Jennifer Gilmer Kitchen & Bath
Chapel Hill, North Carolina Contemporary Loft Kitchen design by #PaulBentham4JenniferGilmer. Steven Whitsitt Photography. http://www.gilmerkitchens.com/
 Jennifer Gilmer Kitchen & Bath
Chapel Hill, North Carolina Contemporary Loft Kitchen design by #PaulBentham4JenniferGilmer. Steven Whitsitt Photography. http://www.gilmerkitchens.com/
 Jane Kim Architect

A custom millwork piece in the living room was designed to house an entertainment center, work space, and mud room storage for this 1700 square foot loft in Tribeca. Reclaimed gray wood clads the storage and compliments the gray leather desk. Blackened Steel works with the gray material palette at the desk wall and entertainment area. An island with customization for the family dog completes the large, open kitchen. The floors were ebonized to emphasize the raw materials in the space.
 Hoffman & Swinburne
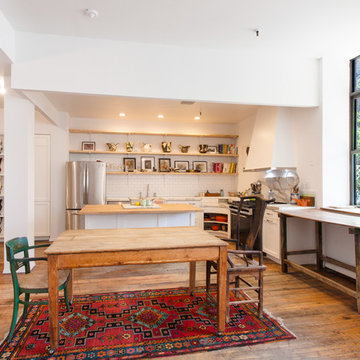
The 1980's kitchen was dark, and the cabinetry was in serious disrepair. An awkward closet was transformed into a stylish pantry, with storage for the artist's work. The kitchen has a 2" calacatta countertop and sink - a dramatic choice, but one that makes sense given the scale of the loft. Wherever possible, existing appliances were reused. New recessed LED lights brighten the kitchen and save energy. A custom range hood tapers near the top to draw sunlight into the kitchen.
photo: Brendan McCarthy


 SV Design
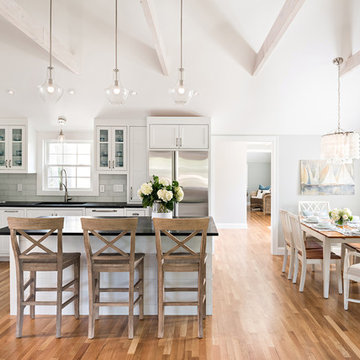
Beach style l-shaped light wood floor eat-in kitchen photo in Boston with glass-front cabinets, white cabinets, gray backsplash, glass tile backsplash, stainless steel appliances and an island

 Cooper Joseph Studio
Eduard Hueber / ArchPhoto, Inc.

Minimalist light wood floor dining room photo in New York with white walls
Minimalist light wood floor dining room photo in New York with white walls

 Jen Chu Design
Jen Chu
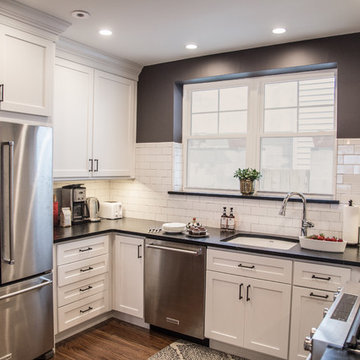
Urban u-shaped open concept kitchen photo in Portland with a farmhouse sink, flat-panel cabinets, green cabinets, wood countertops, beige backsplash, subway tile backsplash and stainless steel appliances
Urban u-shaped open concept kitchen photo in Portland with a farmhouse sink, flat-panel cabinets, green cabinets, wood countertops, beige backsplash, subway tile backsplash and stainless steel appliances
 Art & Smart Inc
Pure forms. Premium finishes.
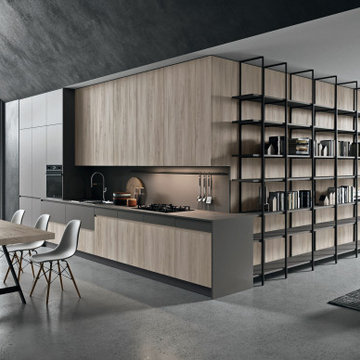
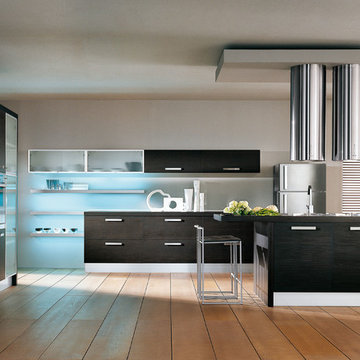
A refined interplay of tones and textures defines this kitchen: the greige Fenix worktop exudes understated elegance, while the full-height bookcase in graphite grey and greige Fenix lacquered doors adds architectural presence. At the heart of it all, the island hood stands as a sculptural centerpiece — uniting function and style in perfect harmony. This is a kitchen concept rooted in essential beauty. Every line is intentional, every surface thoughtfully selected. The seamless match between the Fenix greige worktop and the adjacent drawers in matt greige lacquer is a tribute to refined simplicity — proof that luxury lives in the details.




 Art & Smart Inc

Regola is available in four colours: GRAPHITE, MAGNOLIA, SNOW, RUBY and STONE. A kitchen with a brand new door in veneered and brushed larch, that makes REGOLA unique and innovative in the world of modern kitchens. The quality, the aesthetic elegance of the Accessories (see, for example, the Regola chair with leather seat, or the original hood Cilindro), and the chromatic tonality chosen make REGOLA a kitchen with a fresh and brilliant look and feel.
 Mackenzie Collier Interiors
James Stewart

Open concept kitchen - mid-sized industrial galley medium tone wood floor open concept kitchen idea in Phoenix with a double-bowl sink, flat-panel cabinets, granite countertops, porcelain backsplash, stainless steel appliances, a peninsula, medium tone wood cabinets and gray backsplash
Open concept kitchen - mid-sized industrial galley medium tone wood floor open concept kitchen idea in Phoenix with a double-bowl sink, flat-panel cabinets, granite countertops, porcelain backsplash, stainless steel appliances, a peninsula, medium tone wood cabinets and gray backsplash


Sponsored
Fredericksburg, OH

High Point Cabinets
Columbus' Experienced Custom Cabinet Builder | 4x Best of Houzz Winner
 Main Line Kitchen Design

Main Line Kitchen Design is a brand new business model! We are a group of skilled Kitchen Designers each with many years of experience planning kitchens around the Delaware Valley. And we are cabinet dealers for 6 nationally distributed cabinet lines much like traditional showrooms. Unlike full showrooms open to the general public, Main Line Kitchen Design works only by appointment. Appointments can be scheduled days, nights, and weekends either in your home or in our office and selection center. During office appointments we display clients kitchens on a flat screen TV and help them look through 100’s of sample doorstyles, almost a thousand sample finish blocks and sample kitchen cabinets. During home visits we can bring samples, take measurements, and make design changes on laptops showing you what your kitchen can look like in the very room being renovated. This is more convenient for our customers and it eliminates the expense of staffing and maintaining a larger space that is open to walk in traffic. We pass the significant savings on to our customers and so we sell cabinetry for less than other dealers, even home centers like Lowes and The Home Depot.
We believe that since a web site like Houzz.com has over half a million kitchen photos any advantage to going to a full kitchen showroom with full kitchen displays has been lost. Almost no customer today will ever get to see a display kitchen in their door style and finish because there are just too many possibilities. And the design of each kitchen is unique anyway.
Scott Fredrick photographer
 Performance Kitchens & Home

Small transitional medium tone wood floor eat-in kitchen photo in Philadelphia with a single-bowl sink, recessed-panel cabinets, white cabinets, soapstone countertops, white backsplash, subway tile backsplash and stainless steel appliances
 FOUR POINT DESIGN BUILD INC

LOFT | Luxury Industrial Loft Makeover Downtown LA | FOUR POINT DESIGN BUILD INC
A gorgeous and glamorous 687 sf Loft Apartment in the Heart of Downtown Los Angeles, CA. Small Spaces...BIG IMPACT is the theme this year: A wide open space and infinite possibilities. The Challenge: Only 3 weeks to design, resource, ship, install, stage and photograph a Downtown LA studio loft for the October 2014 issue of @dwellmagazine and the 2014 @dwellondesign home tour! So #Grateful and #honored to partner with the wonderful folks at #MetLofts and #DwellMagazine for the incredible design project!
Photography by Riley Jamison
#interiordesign #loftliving #StudioLoftLiving #smallspacesBIGideas #loft #DTLA
AS SEEN IN
Dwell Magazine
LA Design Magazine
21