
Search results for "Loft kitchen" in Home Design Ideas
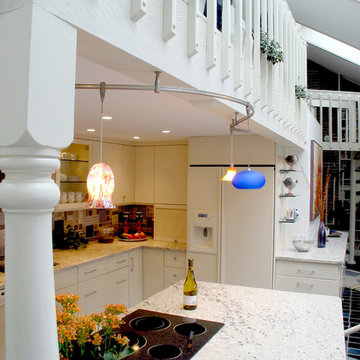
 Euro-Plus Design of Wayland
Example of a mid-sized trendy l-shaped ceramic tile eat-in kitchen design in Boston with an undermount sink, flat-panel cabinets, white cabinets, quartz countertops, multicolored backsplash, white appliances and an island
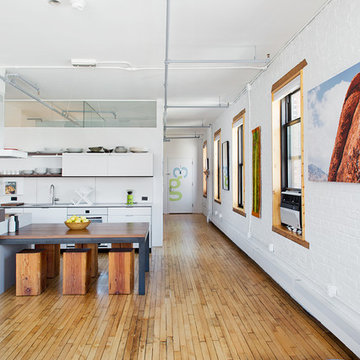
 Fete Nature Architecture
Renovation - Full of Loft adding new expanded kitchen (in collaboration with HenryBuilt) and sleeping area, living room, and two bathrooms. Photography by Hai Zhang
Find the right local pro for your project

 Dwell Design Co
Photography by: Dave Goldberg (Tapestry Images)
Mid-sized urban u-shaped concrete floor and brown floor laundry room photo in Detroit with an undermount sink, flat-panel cabinets and white cabinets
Mid-sized urban u-shaped concrete floor and brown floor laundry room photo in Detroit with an undermount sink, flat-panel cabinets and white cabinets
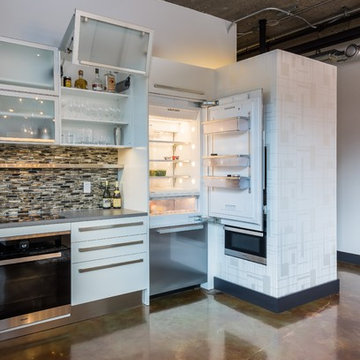 Dwell Design Co
Photography by: Dave Goldberg (Tapestry Images)
Mid-sized urban u-shaped concrete floor and brown floor eat-in kitchen photo in Detroit with an undermount sink, flat-panel cabinets, white cabinets, solid surface countertops, multicolored backsplash, glass tile backsplash, stainless steel appliances and no island
Mid-sized urban u-shaped concrete floor and brown floor eat-in kitchen photo in Detroit with an undermount sink, flat-panel cabinets, white cabinets, solid surface countertops, multicolored backsplash, glass tile backsplash, stainless steel appliances and no island

 Dwell Design Co
Photography by: Dave Goldberg (Tapestry Images)
Mid-sized urban u-shaped concrete floor and brown floor eat-in kitchen photo in Detroit with an undermount sink, flat-panel cabinets, white cabinets, solid surface countertops, multicolored backsplash, glass tile backsplash, stainless steel appliances and no island
Mid-sized urban u-shaped concrete floor and brown floor eat-in kitchen photo in Detroit with an undermount sink, flat-panel cabinets, white cabinets, solid surface countertops, multicolored backsplash, glass tile backsplash, stainless steel appliances and no island

Sponsored
Columbus, OH

HomeCraft Remodeling
Custom Craftsmanship & Build Solutions in Franklin County, Ohio
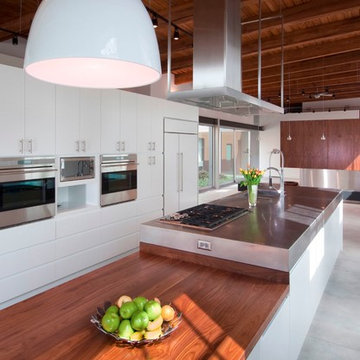
 Wilkinson Design Corporation
Tricia Koning
Minimalist concrete floor kitchen photo in Chicago with an undermount sink, flat-panel cabinets, white cabinets, wood countertops, stainless steel appliances and an island
Minimalist concrete floor kitchen photo in Chicago with an undermount sink, flat-panel cabinets, white cabinets, wood countertops, stainless steel appliances and an island
 Cokobo Studio
Photo Credit Marissa Moss Photography

Trendy single-wall eat-in kitchen photo in Tampa with a drop-in sink, flat-panel cabinets, red cabinets and stainless steel appliances
Trendy single-wall eat-in kitchen photo in Tampa with a drop-in sink, flat-panel cabinets, red cabinets and stainless steel appliances
 Jeffrey McMahon Design + Build
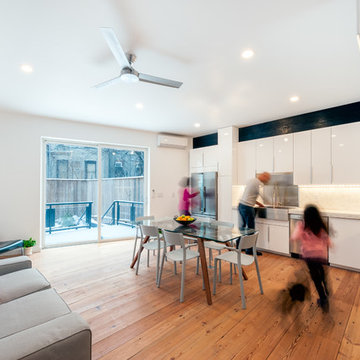
Open concept kitchen - large modern l-shaped medium tone wood floor open concept kitchen idea in New York with a farmhouse sink, flat-panel cabinets, white cabinets, marble countertops, white backsplash, ceramic backsplash, stainless steel appliances and no island
 TCE Constructors

New flooring, appliances and range hood in the kitchen completed the make-over, another big improvement.
Flooring continuity throughout the unit makes it seem larger and the sight lines are improved.
 Dwell Design Co
Photography by: Dave Goldberg (Tapestry Images)

Mid-sized urban u-shaped concrete floor and brown floor eat-in kitchen photo in Detroit with an undermount sink, flat-panel cabinets, white cabinets, solid surface countertops, multicolored backsplash, glass tile backsplash, stainless steel appliances and no island
Mid-sized urban u-shaped concrete floor and brown floor eat-in kitchen photo in Detroit with an undermount sink, flat-panel cabinets, white cabinets, solid surface countertops, multicolored backsplash, glass tile backsplash, stainless steel appliances and no island
 The Home Depot
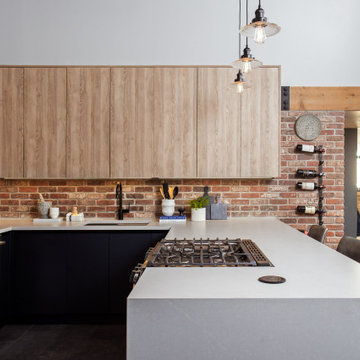
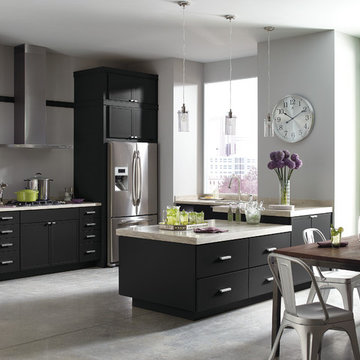
Inspiration for a large modern galley concrete floor and gray floor open concept kitchen remodel in Atlanta with an undermount sink, flat-panel cabinets, dark wood cabinets, quartz countertops, stainless steel appliances and a peninsula

Sponsored
Fredericksburg, OH

High Point Cabinets
Columbus' Experienced Custom Cabinet Builder | 4x Best of Houzz Winner
 TCE Constructors
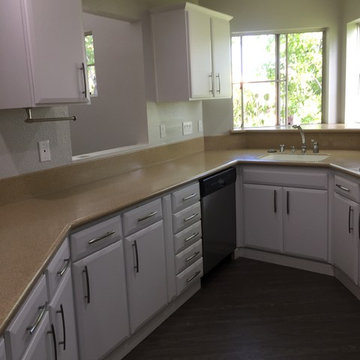
New flooring, appliances and range hood in the kitchen completed the make-over, a big improvement.
Example of a small trendy u-shaped dark wood floor and brown floor open concept kitchen design in San Diego with flat-panel cabinets, white cabinets, solid surface countertops, a peninsula, an undermount sink, beige backsplash, stainless steel appliances and beige countertops
Example of a small trendy u-shaped dark wood floor and brown floor open concept kitchen design in San Diego with flat-panel cabinets, white cabinets, solid surface countertops, a peninsula, an undermount sink, beige backsplash, stainless steel appliances and beige countertops
 AG&M Raleigh (Architectural Granite & Marble)
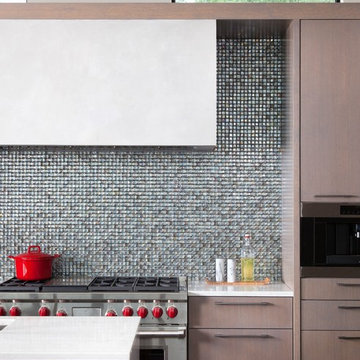
Large minimalist u-shaped light wood floor and brown floor eat-in kitchen photo in Raleigh with a drop-in sink, flat-panel cabinets, light wood cabinets, marble countertops, gray backsplash, ceramic backsplash, stainless steel appliances and an island
 Kitchens By Design

A Brush with Brass - The cool metal tones (stainless steel, nickel, chrome, etc.) that have outsold all other finishes on everything from decorative hardware to faucets to furniture have become so popular they have begun to look commonplace.
Warmer brass finishes (along with copper and bronze) have been moving in from the margins and are beginning to make a splash in high-end commercial projects and contemporary design. Brass offers a compelling and intriguingly fresh look, especially with a brushed finish that is different enough from the polished brass of the 70s to look brand new!
It always takes a few years before new trends fully develop and become part of mainstream interior design, but brushed brass looks are certainly gaining popularity. This Dura Supreme kitchen remodel, with it's sleek contemporary design style, utilizes brushed brass accents in lighting, decorative hardware and plumbing.
Request a FREE Dura Supreme Cabinetry Brochure Packet at:
http://www.durasupreme.com/request-brochure
Read more about this trend on our Blog at: " http://www.durasupreme.com/blog/brush-brass

Sponsored
Columbus, OH
Free consultation for landscape design!

Peabody Landscape Group
Franklin County's Reliable Landscape Design & Contracting
 Jeffrey McMahon Design + Build
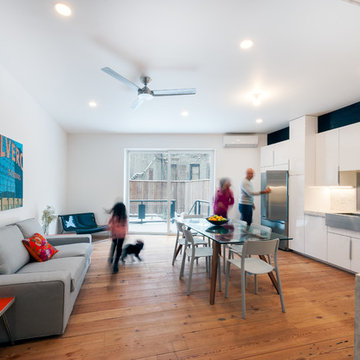
Large minimalist l-shaped medium tone wood floor open concept kitchen photo in New York with a farmhouse sink, white backsplash, ceramic backsplash, flat-panel cabinets, white cabinets, marble countertops, stainless steel appliances and no island
 TCE Constructors
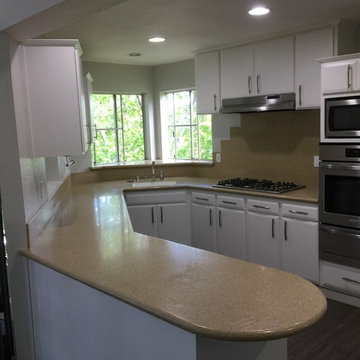
New flooring, appliances and range hood in the kitchen completed the make-over, another big improvement.
Example of a small trendy u-shaped dark wood floor and brown floor open concept kitchen design in San Diego with an undermount sink, flat-panel cabinets, white cabinets, solid surface countertops, beige backsplash, stainless steel appliances, a peninsula and beige countertops
Example of a small trendy u-shaped dark wood floor and brown floor open concept kitchen design in San Diego with an undermount sink, flat-panel cabinets, white cabinets, solid surface countertops, beige backsplash, stainless steel appliances, a peninsula and beige countertops


8