
Search results for "Loft kitchen" in Home Design Ideas

 CCS ARCHITECTURE
The main organizing principal is that the common spaces flow around a central core of demised function like a donut. These common spaces include the kitchen, eating, living, and dining areas, lounge, and media room.
Photographer: Paul Dyer

Inspiration for a large coastal galley light wood floor open concept kitchen remodel in Chicago with shaker cabinets, white cabinets, matchstick tile backsplash, an island, a drop-in sink, quartzite countertops, white backsplash and stainless steel appliances

 Faye Crowe
Large mountain style l-shaped travertine floor and beige floor eat-in kitchen photo in Denver with recessed-panel cabinets, dark wood cabinets, stainless steel appliances, an island, granite countertops, multicolored backsplash and matchstick tile backsplash
Find the right local pro for your project
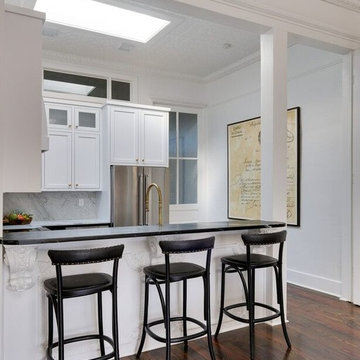

 FMA Interior Design, Inc.

Large trendy u-shaped dark wood floor enclosed kitchen photo in Chicago with an undermount sink, flat-panel cabinets, gray cabinets, quartz countertops, gray backsplash, glass tile backsplash, stainless steel appliances and an island

 Sol Haus Design
The view of the kitchen from the great room with the fireplace. Photo: Chibi Moku
Example of a small trendy galley medium tone wood floor eat-in kitchen design in Los Angeles with a single-bowl sink, flat-panel cabinets, light wood cabinets, wood countertops, stainless steel appliances and no island
Example of a small trendy galley medium tone wood floor eat-in kitchen design in Los Angeles with a single-bowl sink, flat-panel cabinets, light wood cabinets, wood countertops, stainless steel appliances and no island

 Design Loft Cabinets
Transitional dark wood floor and brown floor kitchen photo in Charlotte with an undermount sink, shaker cabinets, gray cabinets, white backsplash, subway tile backsplash, stainless steel appliances, an island and white countertops


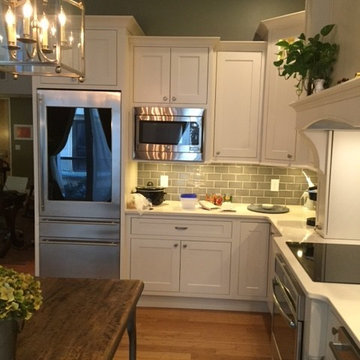
 Fricke & Company, LLC
Eat-in kitchen - mid-sized traditional l-shaped light wood floor eat-in kitchen idea in Cincinnati with an undermount sink, shaker cabinets, white cabinets, solid surface countertops, blue backsplash, ceramic backsplash, stainless steel appliances and no island
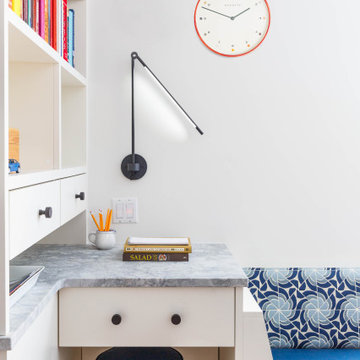
 Tamara Hubinsky Interiors
A custom mini-desk zone for the family kitchen with lots of storage and task lighting.
Home office - mid-sized transitional medium tone wood floor home office idea in New York
Home office - mid-sized transitional medium tone wood floor home office idea in New York
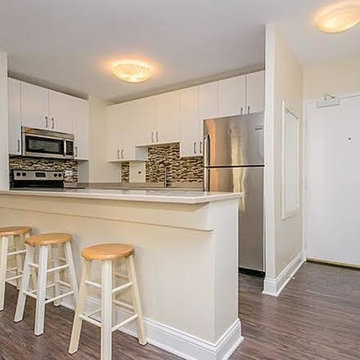
 Alanis Interiors
Mid-sized transitional single-wall medium tone wood floor and brown floor open concept kitchen photo in Chicago with white cabinets, multicolored backsplash, stainless steel appliances, a peninsula, a drop-in sink, flat-panel cabinets, granite countertops and glass tile backsplash
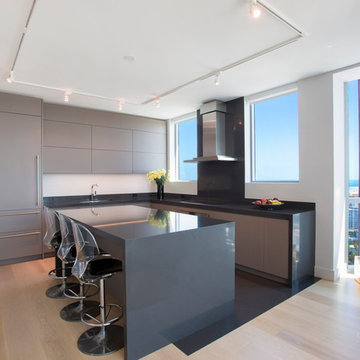
 ANDRONTIN CONSTRUCTON INC
Inspiration for a mid-sized modern l-shaped light wood floor and beige floor kitchen remodel in New York with an undermount sink, flat-panel cabinets, gray cabinets, gray backsplash, stone slab backsplash, paneled appliances, an island and gray countertops
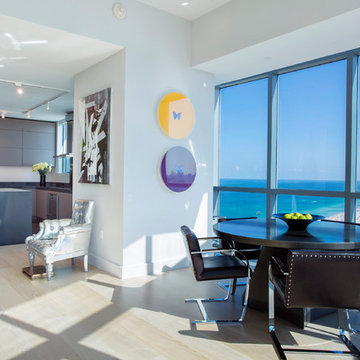 ANDRONTIN CONSTRUCTON INC
Mid-sized minimalist l-shaped light wood floor and beige floor kitchen photo in New York with an undermount sink, flat-panel cabinets, gray cabinets, gray backsplash, stone slab backsplash, paneled appliances, an island and gray countertops
 ANDRONTIN CONSTRUCTON INC
Example of a mid-sized minimalist l-shaped light wood floor and beige floor kitchen design in New York with an undermount sink, flat-panel cabinets, gray cabinets, gray backsplash, stone slab backsplash, paneled appliances, an island and gray countertops

Sponsored
Plain City, OH

Kuhns Contracting, Inc.
Central Ohio's Trusted Home Remodeler Specializing in Kitchens & Baths
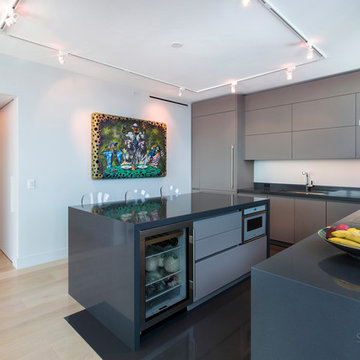 ANDRONTIN CONSTRUCTON INC
Example of a mid-sized minimalist l-shaped light wood floor and beige floor kitchen design in New York with an undermount sink, flat-panel cabinets, gray cabinets, gray backsplash, stone slab backsplash, paneled appliances, an island and gray countertops
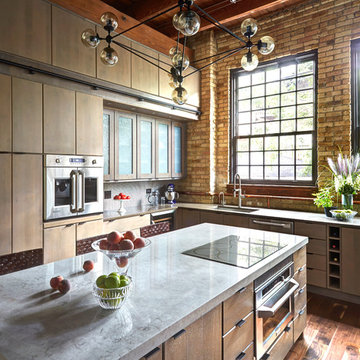 FMA Interior Design, Inc.
Enclosed kitchen - large contemporary u-shaped medium tone wood floor enclosed kitchen idea in Chicago with an undermount sink, flat-panel cabinets, gray cabinets, quartz countertops, gray backsplash, glass tile backsplash, stainless steel appliances and an island

 Jane Kim Architect
Henrybuilt kitchen with heath ceramic tile backsplash and calacatta marble counters. Photo by Nick Glimenakis.
Trendy l-shaped light wood floor kitchen photo in New York with an undermount sink, flat-panel cabinets, dark wood cabinets, gray backsplash, subway tile backsplash, paneled appliances, an island and white countertops
Trendy l-shaped light wood floor kitchen photo in New York with an undermount sink, flat-panel cabinets, dark wood cabinets, gray backsplash, subway tile backsplash, paneled appliances, an island and white countertops

 Lugbill Designs
The kitchen in this condo was extremely outdated. Our client wanted the bright, airy and peaceful. We reimagined and refreshed every bit of this condo to make it feel luxurious and elegant. We went with quartz countertop and white subway tile for the backsplash.

Sponsored
Columbus, OH

Hope Restoration & General Contracting
Columbus Design-Build, Kitchen & Bath Remodeling, Historic Renovations

 Taylored Architecture PLLC
Owen Hoffman Network
Eat-in kitchen - rustic medium tone wood floor eat-in kitchen idea in New York with shaker cabinets, gray cabinets, multicolored backsplash, mosaic tile backsplash, stainless steel appliances and an island
Eat-in kitchen - rustic medium tone wood floor eat-in kitchen idea in New York with shaker cabinets, gray cabinets, multicolored backsplash, mosaic tile backsplash, stainless steel appliances and an island
 Lightology
Photographer: Xin Zhao
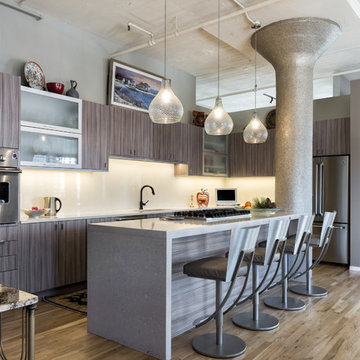
Trendy galley light wood floor open concept kitchen photo in Chicago with flat-panel cabinets, medium tone wood cabinets, stainless steel appliances and an island
Trendy galley light wood floor open concept kitchen photo in Chicago with flat-panel cabinets, medium tone wood cabinets, stainless steel appliances and an island
 Prime 1 Builders
George Mendel
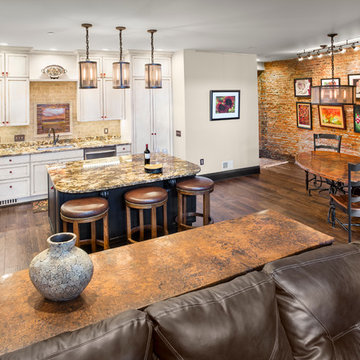
Inspiration for a mid-sized rustic l-shaped dark wood floor open concept kitchen remodel in Other with white cabinets, granite countertops, beige backsplash, stainless steel appliances, an undermount sink, shaker cabinets, brick backsplash and an island
Inspiration for a mid-sized rustic l-shaped dark wood floor open concept kitchen remodel in Other with white cabinets, granite countertops, beige backsplash, stainless steel appliances, an undermount sink, shaker cabinets, brick backsplash and an island
12