
Search results for "Loft kitchen" in Home Design Ideas

 Retrospect Water & Light
Mid-sized ornate u-shaped light wood floor and brown floor eat-in kitchen photo in Salt Lake City with a drop-in sink, recessed-panel cabinets, black cabinets, marble countertops, white backsplash, subway tile backsplash, stainless steel appliances and an island

Transitional kitchen photo in New York with a drop-in sink, open cabinets, white cabinets, white backsplash, white appliances and no island


Find the right local pro for your project

 Godsey Homes
Urban l-shaped medium tone wood floor kitchen photo in Austin with a farmhouse sink, shaker cabinets, white cabinets, brick backsplash, stainless steel appliances and an island

 R Michael Cross Design Group
Example of a transitional u-shaped dark wood floor open concept kitchen design in Richmond with an undermount sink, shaker cabinets, white cabinets, gray backsplash, stainless steel appliances and an island
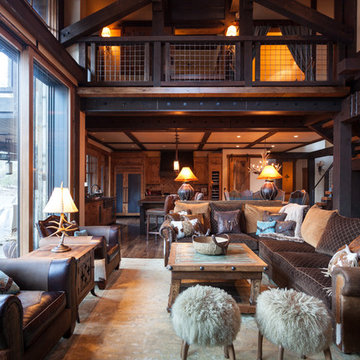
 High Camp Home
Inspiration for a rustic formal and open concept medium tone wood floor living room remodel in Sacramento with white walls
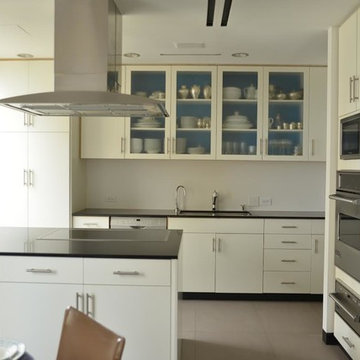
 Alanis Interiors
Large trendy l-shaped ceramic tile and brown floor eat-in kitchen photo in Orange County with white cabinets, stainless steel appliances, an island, granite countertops, a double-bowl sink and flat-panel cabinets

Sponsored
Columbus, OH

Wannemacher Interiors
Customized Award-Winning Interior Design Solutions in Franklin Cnty OH
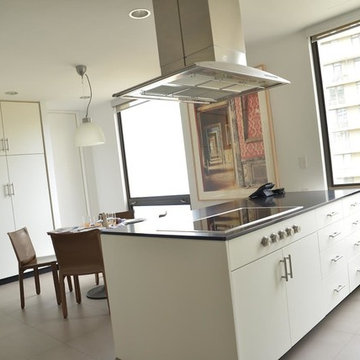 Alanis Interiors
Example of a large trendy l-shaped ceramic tile and brown floor eat-in kitchen design in Orange County with white cabinets, stainless steel appliances, an island, granite countertops, flat-panel cabinets and a double-bowl sink
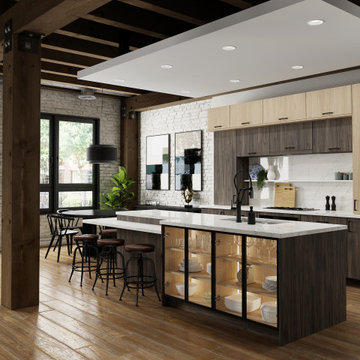
 Kitchens By Design
Request a FREE Dura Supreme Brochure Packet:
https://www.durasupreme.com/request-brochures/
Find a Dura Supreme Showroom near you today:
https://www.durasupreme.com/find-a-showroom/
Want to become a Dura Supreme Dealer? Go to:
https://www.durasupreme.com/become-a-dealer/

Inspiration for a small eclectic l-shaped vinyl floor, shiplap ceiling and beige floor open concept kitchen remodel in Philadelphia with a drop-in sink, shaker cabinets, wood countertops, ceramic backsplash, stainless steel appliances, a peninsula, blue cabinets, multicolored backsplash and brown countertops

 IS Architecture
The kitchen, breakfast room and family room are all open to one another. The kitchen has a large twelve foot island topped with Calacatta marble and features a roll-out kneading table, and room to seat the whole family. The sunlight breakfast room opens onto the patio which has a built-in barbeque, and both bar top seating and a built in bench for outdoor dining. The large family room features a cozy fireplace, TV media, and a large built-in bookcase. The adjoining craft room is separated by a set of pocket french doors; where the kids can be visible from the family room as they do their homework.
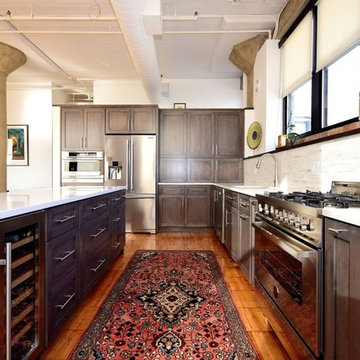
 Amish Custom Kitchens
Gray stained, shaker style maple cabinets. Appliance garages to counter in background.
Photographer: Luke Cebulak
Large urban u-shaped medium tone wood floor and brown floor eat-in kitchen photo in Chicago with a drop-in sink, recessed-panel cabinets, dark wood cabinets, granite countertops, white backsplash, terra-cotta backsplash, stainless steel appliances and an island
Large urban u-shaped medium tone wood floor and brown floor eat-in kitchen photo in Chicago with a drop-in sink, recessed-panel cabinets, dark wood cabinets, granite countertops, white backsplash, terra-cotta backsplash, stainless steel appliances and an island
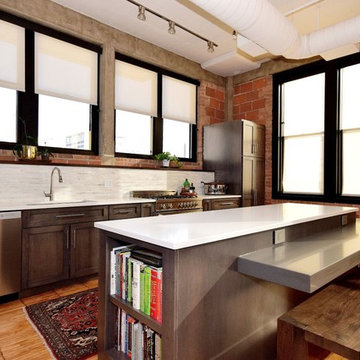 Amish Custom Kitchens
Gray stained, shaker style maple cabinets. Floating table height ledge on island.
Photographer: Luke Cebulak
Example of a large urban u-shaped medium tone wood floor and brown floor eat-in kitchen design in Chicago with a drop-in sink, recessed-panel cabinets, dark wood cabinets, granite countertops, white backsplash, terra-cotta backsplash, stainless steel appliances and an island
Example of a large urban u-shaped medium tone wood floor and brown floor eat-in kitchen design in Chicago with a drop-in sink, recessed-panel cabinets, dark wood cabinets, granite countertops, white backsplash, terra-cotta backsplash, stainless steel appliances and an island


 Amish Custom Kitchens
Gray stained, shaker style maple cabinets. Floating table height ledge on island. Dog bowls in pantry toekick.
Photographer: Luke Cebulak
Large urban u-shaped medium tone wood floor and brown floor eat-in kitchen photo in Chicago with a drop-in sink, recessed-panel cabinets, dark wood cabinets, granite countertops, white backsplash, terra-cotta backsplash, stainless steel appliances and an island
Large urban u-shaped medium tone wood floor and brown floor eat-in kitchen photo in Chicago with a drop-in sink, recessed-panel cabinets, dark wood cabinets, granite countertops, white backsplash, terra-cotta backsplash, stainless steel appliances and an island
 Amish Custom Kitchens
Gray stained, shaker style maple cabinets.
Photographer: Luke Cebulak
Eat-in kitchen - large industrial u-shaped medium tone wood floor and brown floor eat-in kitchen idea in Chicago with a drop-in sink, recessed-panel cabinets, dark wood cabinets, granite countertops, white backsplash, terra-cotta backsplash, stainless steel appliances and an island
Eat-in kitchen - large industrial u-shaped medium tone wood floor and brown floor eat-in kitchen idea in Chicago with a drop-in sink, recessed-panel cabinets, dark wood cabinets, granite countertops, white backsplash, terra-cotta backsplash, stainless steel appliances and an island
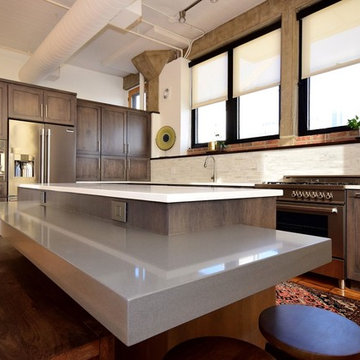 Amish Custom Kitchens
Gray stained, shaker style maple cabinets. Floating table height ledge on island.
Photographer: Luke Cebulak
Inspiration for a large industrial u-shaped medium tone wood floor and brown floor eat-in kitchen remodel in Chicago with a drop-in sink, recessed-panel cabinets, dark wood cabinets, granite countertops, white backsplash, terra-cotta backsplash, stainless steel appliances and an island
Inspiration for a large industrial u-shaped medium tone wood floor and brown floor eat-in kitchen remodel in Chicago with a drop-in sink, recessed-panel cabinets, dark wood cabinets, granite countertops, white backsplash, terra-cotta backsplash, stainless steel appliances and an island
 Amish Custom Kitchens
Gray stained, shaker style maple cabinets. Floating table height ledge on island.
Photographer: Luke Cebulak
Large urban u-shaped medium tone wood floor and brown floor eat-in kitchen photo in Chicago with a drop-in sink, recessed-panel cabinets, dark wood cabinets, granite countertops, white backsplash, terra-cotta backsplash, stainless steel appliances and an island
Large urban u-shaped medium tone wood floor and brown floor eat-in kitchen photo in Chicago with a drop-in sink, recessed-panel cabinets, dark wood cabinets, granite countertops, white backsplash, terra-cotta backsplash, stainless steel appliances and an island

Sponsored
Columbus, OH

Hope Restoration & General Contracting
Columbus Design-Build, Kitchen & Bath Remodeling, Historic Renovations

 Small Change Design and Construction
Sean Fennessy
Open concept kitchen - contemporary concrete floor open concept kitchen idea in Melbourne with flat-panel cabinets, black cabinets, metallic backsplash, mirror backsplash, black appliances and an island
Open concept kitchen - contemporary concrete floor open concept kitchen idea in Melbourne with flat-panel cabinets, black cabinets, metallic backsplash, mirror backsplash, black appliances and an island
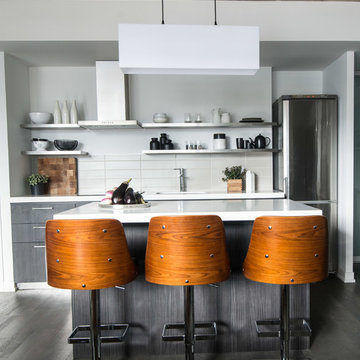
 LUX Design | Interior Design Build
The hint of black and white carried throughout in kitchen,by Lux Design, keep consistent with the masculine look of this industrial condo.
The touches of wood added in this space in the kitchen and living area, add a sense of texture in this modern space.

 Archambault Construction
Example of a large country master light wood floor and brown floor bedroom design in Boston with white walls and no fireplace
10