
Search results for "Loft office" in Home Design Ideas
 arQitecture
Todd Tully Danner, AIA

Inspiration for a mid-sized coastal built-in desk medium tone wood floor and brown floor study room remodel in Philadelphia with gray walls
Inspiration for a mid-sized coastal built-in desk medium tone wood floor and brown floor study room remodel in Philadelphia with gray walls

 Home Glow Design
This home office was created from an outbuilding on the property. Seagrass wall-to-wall carpet was installed for ultimate durability and a relaxed vibe. We employed a high-low aesthetic to create a space that was unique but still within budget, utilizing the owner's Stickley desk, a custom desk chair, custom blush Roman shades, a Hudson Valley Fenwater chandelier and sconces, and multiple office items from budget sources like IKEA and The Container Store. The ceiling is painted Quicksand and walls and trim in White Dove by Benjamin Moore. Photo by Sabrina Cole Quinn Photography.

Inspiration for a small eclectic freestanding desk vinyl floor, beige floor, vaulted ceiling and shiplap wall home office remodel in Philadelphia with white walls
Find the right local pro for your project

 ZeroEnergy Design
Modern loft. Surfaces built into the new railing atop the stair create a functional work area with a fantastic view and clear shot to the play space below. A wall separating the master bedroom from the double height living space was replaced with a folding glass door to open the bedroom to the living space while still allowing for both visual and acoustical privacy.
Photos by Eric Roth.
Construction by Ralph S. Osmond Company.
Green architecture by ZeroEnergy Design. http://www.zeroenergy.com



 Lark Architecture
Behind the central wall in the home is the private zone of the condo. A queen-sized bed is lofted over a built-in desk, bookshelves, laundry, and closet. Plumbing pipe ladders on either side of the bed make for easy ascent and descent from the loft, as well as additional storage for decorative bedding.
Photography by Cynthia Lynn Photography

 Reliance Design Build
Example of a small beach style loft-style medium tone wood floor bedroom design in Los Angeles with gray walls and no fireplace


 Spacesmith

Home studio - industrial freestanding desk medium tone wood floor home studio idea in New York with red walls

 John McClain Design
The idea for this space came from two key elements: functionality and design. Being a multi-purpose space, this room presents a beautiful workstation with black and rattan desk atop a hair on hide zebra print rug. The credenza behind the desk allows for ample storage for office supplies and linens for the stylish and comfortable white sleeper sofa. Stunning geometric wall covering, custom drapes and a black and gold light fixture add to the collected mid-century modern and contemporary feel.
Photo: Zeke Ruelas
 Robert Hutchison Architecture
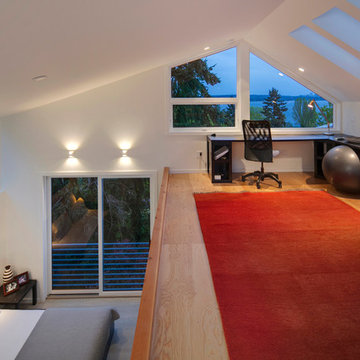
Inspiration for a large contemporary freestanding desk light wood floor home office remodel in Seattle with white walls

 Case Architects & Remodelers
Designer Allie Mann
Photography by Stacy Zarin Goldberg
Transitional home office photo in DC Metro
Transitional home office photo in DC Metro
 Luke Gibson Photography
Luke Gibson Photography
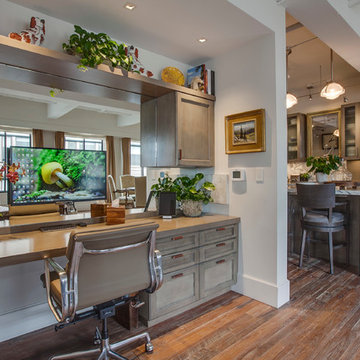
Mid-sized transitional built-in desk dark wood floor study room photo in Los Angeles
Mid-sized transitional built-in desk dark wood floor study room photo in Los Angeles
 Silver Leaf Construction & Renovation

Example of a mid-sized urban open concept painted wood floor and black floor living room design in Chicago with gray walls

Sponsored
Delaware, OH

Buckeye Basements, Inc.
Central Ohio's Basement Finishing ExpertsBest Of Houzz '13-'21
 studio PPARK

Inspiration for a mid-sized contemporary freestanding desk medium tone wood floor home studio remodel in New York with white walls
 C&J Custom Builders Inc.
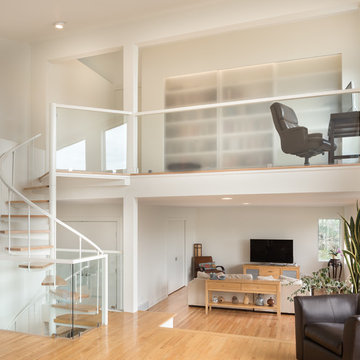
C & J just completed another design by LEAP Architecture. Richard and Laurie wanted to bring a much brighter and more modern feel to their Master Bedroom, Master Bathroom, and Loft. We completely renovated their second floor, changing the floor plan, adding windows and doors, and installing streamline modern finishes to the space. The Master Bathroom includes a Floating Island Vanity, Fully Custom Shower, Custom Walnut Paneling and Built in Cabinetry in the closets. Throughout the renovated areas, frame-less doors and large windows were installed to add a sleek look and take full advantage of the beautiful landscapes.
Photos by Mainframe Photography

 Lori Dennis, Inc.
Inspiration for a mid-sized transitional boy dark wood floor and brown floor kids' bedroom remodel in San Diego with blue walls

 Patrick Brian Jones PLLC
Bedroom - modern loft-style carpeted bedroom idea in DC Metro with gray walls
Loft Office – Search Results in Home Design



 Rosenberry Rooms
Susie Fougerousse / Rosenberry Rooms
Inspiration for a transitional girl carpeted kids' room remodel in Raleigh with blue walls
Inspiration for a transitional girl carpeted kids' room remodel in Raleigh with blue walls

 CHACOL, Inc.
Duarte Photo
Home studio - industrial built-in desk concrete floor home studio idea in Los Angeles with white walls
Home studio - industrial built-in desk concrete floor home studio idea in Los Angeles with white walls

 WSM Craft
 Perfectly settled in the shade of three majestic oak trees, this timeless homestead evokes a deep sense of belonging to the land. The Wilson Architects farmhouse design riffs on the agrarian history of the region while employing contemporary green technologies and methods. Honoring centuries-old artisan traditions and the rich local talent carrying those traditions today, the home is adorned with intricate handmade details including custom site-harvested millwork, forged iron hardware, and inventive stone masonry. Welcome family and guests comfortably in the detached garage apartment. Enjoy long range views of these ancient mountains with ample space, inside and out.
1