
Search results for "Loft office" in Home Design Ideas

 Randy Trainor
This three-story vacation home for a family of ski enthusiasts features 5 bedrooms and a six-bed bunk room, 5 1/2 bathrooms, kitchen, dining room, great room, 2 wet bars, great room, exercise room, basement game room, office, mud room, ski work room, decks, stone patio with sunken hot tub, garage, and elevator.
The home sits into an extremely steep, half-acre lot that shares a property line with a ski resort and allows for ski-in, ski-out access to the mountain’s 61 trails. This unique location and challenging terrain informed the home’s siting, footprint, program, design, interior design, finishes, and custom made furniture.
Credit: Samyn-D'Elia Architects

 Baths and Rooms by Denise
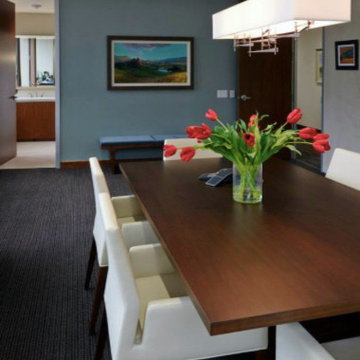
Example of a mid-sized transitional built-in desk carpeted study room design in Oklahoma City with beige walls

 Richardson Residential
Home studio - contemporary freestanding desk home studio idea in Dallas with white walls
Find the right local pro for your project
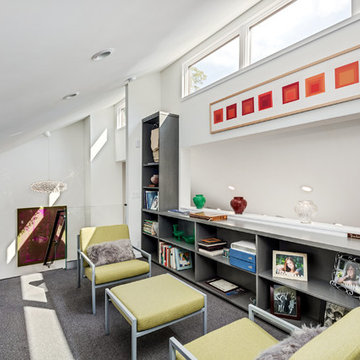


 Jane Kim Architect
A custom millwork piece in the living room was designed to house an entertainment center, work space, and mud room storage for this 1700 square foot loft in Tribeca. Reclaimed gray wood clads the storage and compliments the gray leather desk. Blackened Steel works with the gray material palette at the desk wall and entertainment area. An island with customization for the family dog completes the large, open kitchen. The floors were ebonized to emphasize the raw materials in the space.

 Schultz Building Inc
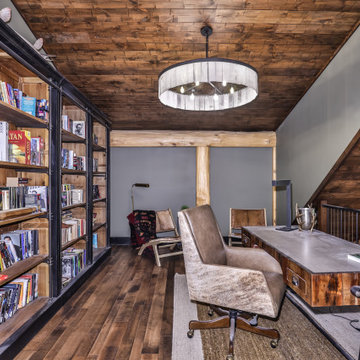
Home Office on the Loft in the Shed Dormer at the Open Balcony Area of loft Vertical Cable Railing with Pine Posts
Inspiration for a small rustic freestanding desk dark wood floor, brown floor and wood ceiling home office remodel in Other with green walls
Inspiration for a small rustic freestanding desk dark wood floor, brown floor and wood ceiling home office remodel in Other with green walls

Sponsored
Columbus, OH

Snider & Metcalf Interior Design, LTD
Leading Interior Designers in Columbus, Ohio & Ponte Vedra, Florida
 GULICK & Co.
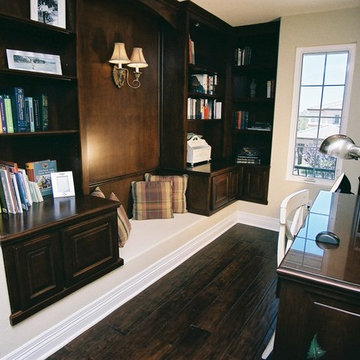
Mid-sized transitional built-in desk gray floor study room photo in Bridgeport with white walls
 TRUADDITIONS
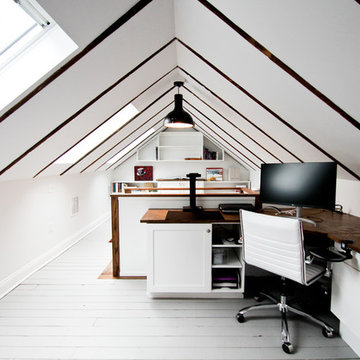
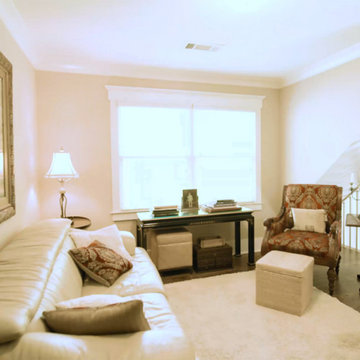
Small space over entry hall converted into a much needed home office / library. The existing loft (last photo) was converted to a nursery for a new baby. This left the need for a desk area. We found the space over the entry.

Home studio - small industrial freestanding desk carpeted home studio idea in Dallas with white walls
 BCN Homes

Country built-in desk light wood floor and beige floor study room photo in DC Metro with green walls
 King Home Design
Bright balcony loft lounge and office space inside custom-built craftsman home
Balcony - craftsman balcony idea in Atlanta
Balcony - craftsman balcony idea in Atlanta
 Vancouver General Contractors
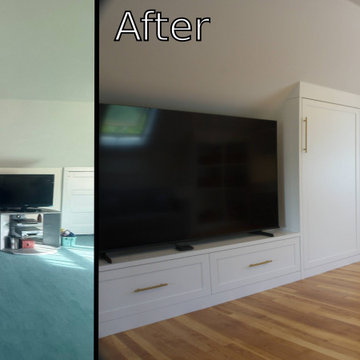
Before and after view of a comprehensive attic loft renovation. We replaced dated teal carpet with warm wide-plank hardwood floors and engineered seamless custom built-in cabinetry, an integrated TV media console, storage shelving, and a bright built-in desk workspace.


 HomeSource Builders
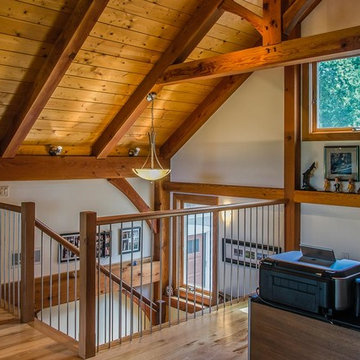
Post and beam hybrid construction. Screen porches off master bedroom and main living area. Two-story stone fireplace. Natural wood, exposed beams with loft. Shiplap and beam ceilings. Complete wet bar, game room and family room in basement.
 MINT Tiny House Company
James Alfred Photography
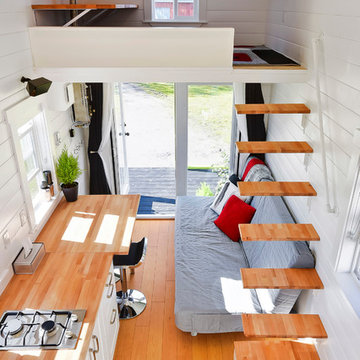
Staircase - small contemporary wooden floating staircase idea in Vancouver with wooden risers
Staircase - small contemporary wooden floating staircase idea in Vancouver with wooden risers
 Wills Design Associates
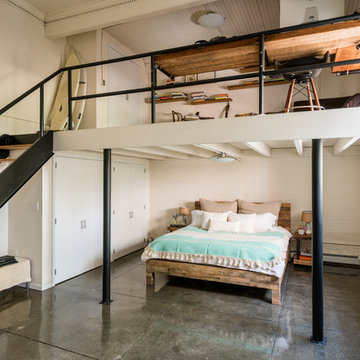
Large eclectic master concrete floor and gray floor bedroom photo in New York with white walls and no fireplace
 Jeri Koegel Photography
Jeri Koegel

Bedroom - rustic loft-style dark wood floor bedroom idea in Orange County with white walls
Bedroom - rustic loft-style dark wood floor bedroom idea in Orange County with white walls



 David Robertson Design, LLC

Mid-sized urban built-in desk concrete floor study room photo in Seattle with white walls
12