
Search results for "Loft office" in Home Design Ideas
 User

UserWall to wall cabinets in converted warehouse space, this nook creates a dynamic home office. The cabinet exteriors use a high gloss melamine called Antracita. The recessed open shelving is a textured woodgrain laminate, this one is called Castellina, and the desk surface uses a formica Stainless Steel laminate. The upper doors lift upwards on stays, and we used stainless steel pulls and handles on drawers and doors. We used LED puck lights over the work surface for task lighting.
Photos by Metroviews.ca
 Yorgos Efthymiadis Photography
Yorgos Efthymiadis

Inspiration for a rustic built-in desk medium tone wood floor home office remodel in Other with white walls
Inspiration for a rustic built-in desk medium tone wood floor home office remodel in Other with white walls
 Lauzon Wood Floors

Discover Lauzon's Graystone hardwood flooring from the Urban Loft Series. This magnific White Oak flooring enhance this decor with its marvelous gray shades, along with its wire brushed texture and its character look.
Find the right local pro for your project
 LEIVARS

Polished concrete plaster with vaulted beams. Stunning city office with a light and airy feel.
Example of a trendy built-in desk light wood floor study room design in London with gray walls
Example of a trendy built-in desk light wood floor study room design in London with gray walls
 User
UserMerle Prosofky Photography Ltd.

Kids' study room - transitional gender-neutral dark wood floor kids' study room idea in Edmonton with gray walls
Kids' study room - transitional gender-neutral dark wood floor kids' study room idea in Edmonton with gray walls

 Neville Johnson Ltd
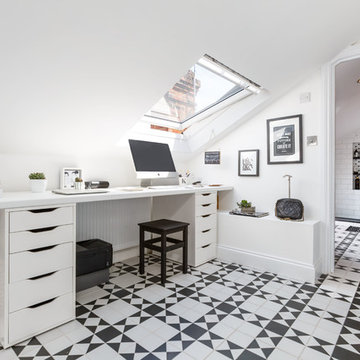
Painted in ‘sorrel’ this superb example of a large bespoke bookcase complements this spacious lounge perfectly.
This is a stunning fitted bookcase that not only looks great but fits the client’s initial vision by incorporating a small study area that can be neatly hidden away when not in use. Storage for books, pictures, trinkets and keepsakes has been carefully considered and designed sympathetically to the interior decor.



 LV Flooring Ltd.

Inspiration for an industrial built-in desk dark wood floor home office remodel in Toronto
 Kamloops Paint & Window Coverings

Example of a mid-sized transitional freestanding desk dark wood floor and brown floor study room design in Vancouver with pink walls
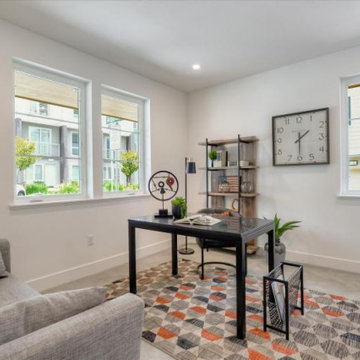
 SummerHill Homes
WAVERLY COVE SOLD OUT IN APRIL 2021. LOCATED WITHIN THE PILGRIM TRITON MASTER PLAN, WAVERLY COVE OFFERS 20 TOWNHOMES WITH 3 BEDROOMS AND 3-3.5 BATHROOMS IN APPROX. 2,300 SQ. FT. THESE ARE THE IDEAL LOW MAINTENANCE TOWNHOMES THAT LIVE LIKE A SINGLE FAMILY HOME, WITH SPACIOUS ROOMS FOR ENTERTAINMENT AND INVITING OUTDOOR DECKS. EACH PLAN OFFERS OUTDOOR DECKS IN THE LIVING AREA, AND ALSO OFF THE BEDROOMS. PER PLAN. -PLAN 1 OFFERS 5 DECKS - 1: FAMILY ROOM, 2: KITCHEN 3: DINING ROOM, 4: BEDROOM TWO, 5: MASTER BEDROOM -PLAN 2 OFFERS 3-4 DECKS - 2A 1: FAMILY ROOM, 2: DINING ROOM, 3: BEDROOM TWO, PLAN 2B 4: MASTER BEDROOM -PLAN 3 OFFERS 1 AMAZING DECK AT THE MASTER BEDROOM AREA! THIS COMMUNITY OFFERS A GREAT COMMUTE LOCATION CLOSE TO HWY 101, EXCELLENT SCHOOLS, CLOSE PROXIMITY TO CHARMING DOWNTOWN SAN MATEO, AND CONVENIENTLY LOCATED NEAR TOP EMPLOYERS LIKE VISA, GILEAD SCIENCES, SONY PLAYSTATION, ILLUMINA, FISHER INVESTMENTS, GUCKENHEIMER INC, AND RAKUTEN. SCHOOLS: • AUDUBON ELEMENTARY • BOWDITCH MIDDLE SCHOOL • SAN MATEO HIGH SCHOOL
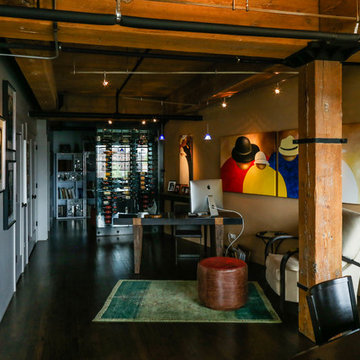
 Jill Pfeiffer Design
The 3 other requests that they had were to include a wine cooler, an office area and a reading nook somewhat separated from the main living space. I designed a custom wine unit to separate the reading area which is directly behind the wine cooler. The office area is in front of the wine cooler and faces the windows for a great view.
Photographed by Raquel Roman
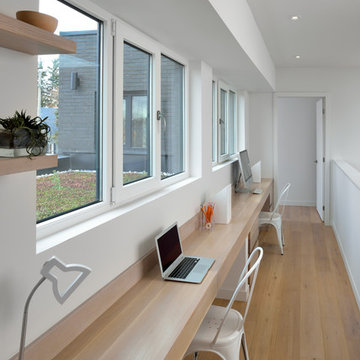
 Upside Development
Toronto’s Upside Development completed this contemporary new construction in Otonabee, North York.
Inspiration for a mid-sized contemporary built-in desk light wood floor and beige floor study room remodel in Toronto with white walls
Inspiration for a mid-sized contemporary built-in desk light wood floor and beige floor study room remodel in Toronto with white walls
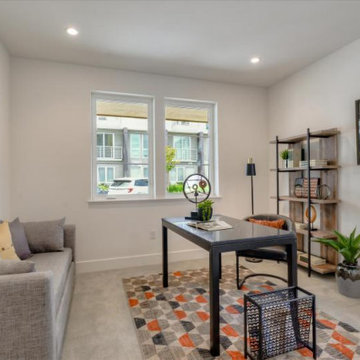 SummerHill Homes
WAVERLY COVE SOLD OUT IN APRIL 2021. LOCATED WITHIN THE PILGRIM TRITON MASTER PLAN, WAVERLY COVE OFFERS 20 TOWNHOMES WITH 3 BEDROOMS AND 3-3.5 BATHROOMS IN APPROX. 2,300 SQ. FT. THESE ARE THE IDEAL LOW MAINTENANCE TOWNHOMES THAT LIVE LIKE A SINGLE FAMILY HOME, WITH SPACIOUS ROOMS FOR ENTERTAINMENT AND INVITING OUTDOOR DECKS. EACH PLAN OFFERS OUTDOOR DECKS IN THE LIVING AREA, AND ALSO OFF THE BEDROOMS. PER PLAN. -PLAN 1 OFFERS 5 DECKS - 1: FAMILY ROOM, 2: KITCHEN 3: DINING ROOM, 4: BEDROOM TWO, 5: MASTER BEDROOM -PLAN 2 OFFERS 3-4 DECKS - 2A 1: FAMILY ROOM, 2: DINING ROOM, 3: BEDROOM TWO, PLAN 2B 4: MASTER BEDROOM -PLAN 3 OFFERS 1 AMAZING DECK AT THE MASTER BEDROOM AREA! THIS COMMUNITY OFFERS A GREAT COMMUTE LOCATION CLOSE TO HWY 101, EXCELLENT SCHOOLS, CLOSE PROXIMITY TO CHARMING DOWNTOWN SAN MATEO, AND CONVENIENTLY LOCATED NEAR TOP EMPLOYERS LIKE VISA, GILEAD SCIENCES, SONY PLAYSTATION, ILLUMINA, FISHER INVESTMENTS, GUCKENHEIMER INC, AND RAKUTEN. SCHOOLS: • AUDUBON ELEMENTARY • BOWDITCH MIDDLE SCHOOL • SAN MATEO HIGH SCHOOL



 The LoftCrafters, Inc.
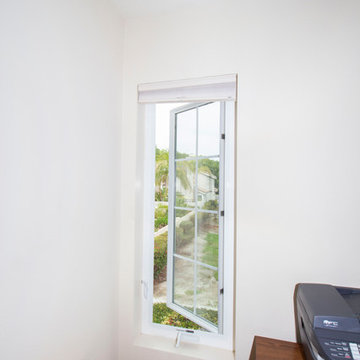
Multipurpose loft and storage closet create more usable space.
Family room - family room idea in Orange County
Family room - family room idea in Orange County
 Genuine Renovations
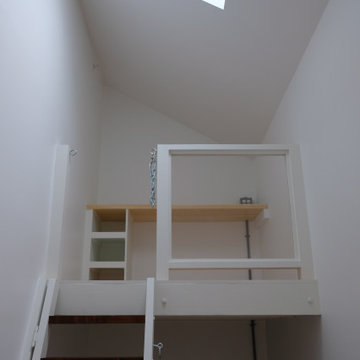
Study room - small modern built-in desk light wood floor and brown floor study room idea in Toronto with white walls
 Genuine Renovations
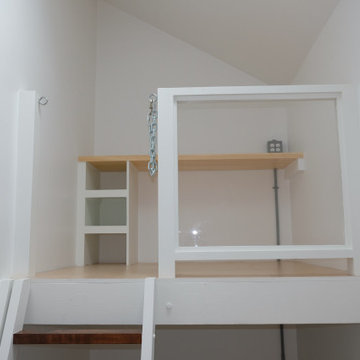
Small minimalist built-in desk light wood floor and brown floor study room photo in Toronto with white walls


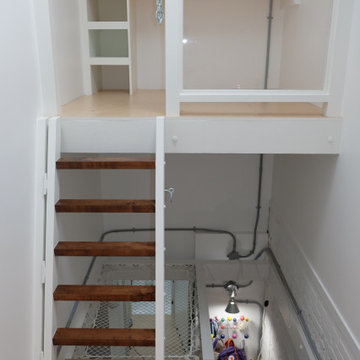 Genuine Renovations
Inspiration for a small modern built-in desk light wood floor and brown floor study room remodel in Toronto with white walls
 Upside Development
Toronto’s Upside Development completed this contemporary new construction in Otonabee, North York.
Example of a mid-sized trendy built-in desk light wood floor and beige floor study room design in Toronto with white walls
Example of a mid-sized trendy built-in desk light wood floor and beige floor study room design in Toronto with white walls
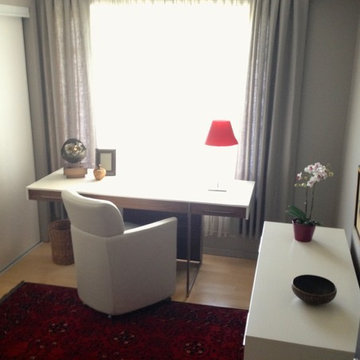
 Shantam Interiors
Mid-sized eclectic freestanding desk light wood floor study room photo in Edmonton with gray walls
9