
Search results for "Loft office" in Home Design Ideas
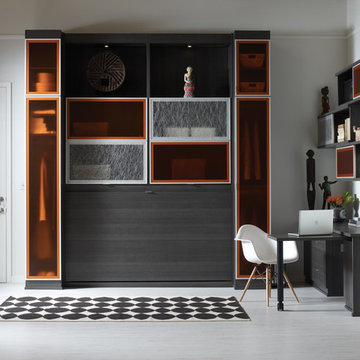
 California Closets
Contemporary Wall Bed & Office with Tangerine Accents (closed)
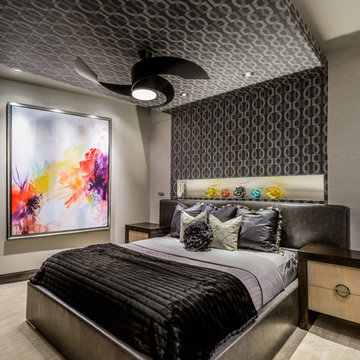
Large trendy gray floor bedroom photo in Birmingham with white walls and no fireplace
Large trendy gray floor bedroom photo in Birmingham with white walls and no fireplace
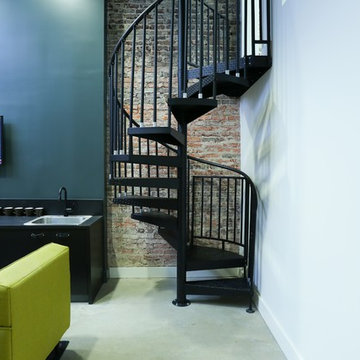
 Paragon Stairs
The homeowner chose an all steel spiral staircase to access his mezzanine office. It pops against the exposed brick wall.
Inspiration for a small modern metal spiral open staircase remodel in Philadelphia
Inspiration for a small modern metal spiral open staircase remodel in Philadelphia
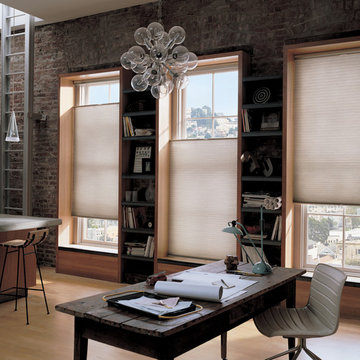
 The Drapery Showcase
Example of a mid-sized urban freestanding desk light wood floor study room design in Orange County with gray walls
Find the right local pro for your project
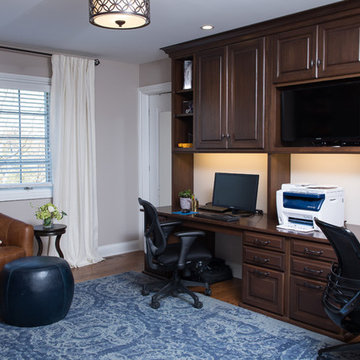
 Briggs Design Associates, Inc.
Alex Claney
Study room - large transitional built-in desk dark wood floor and brown floor study room idea in Chicago with gray walls
Study room - large transitional built-in desk dark wood floor and brown floor study room idea in Chicago with gray walls
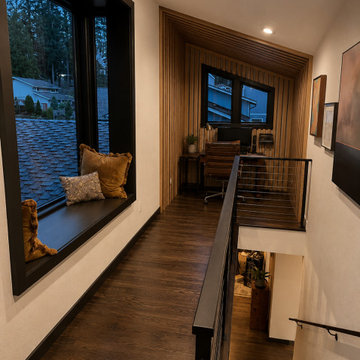
 Moris Construction
Modern home office and loft landing featuring a built-in workspace, large picture windows, custom stair railing, and integrated window seating. This multifunctional space combines natural light, efficient design, and flexible work-from-home functionality.


Sponsored
Columbus, OH

Snider & Metcalf Interior Design, LTD
Leading Interior Designers in Columbus, Ohio & Ponte Vedra, Florida
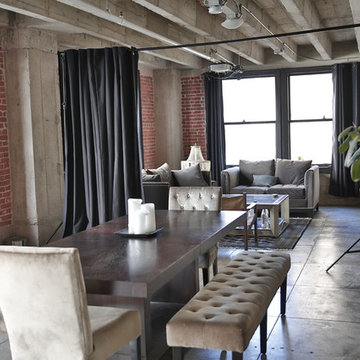
 RoomDividersNow
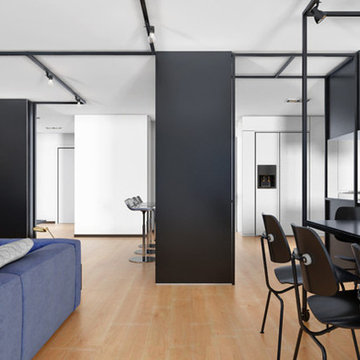
Loft style room divider kits provide an innovative way to create privacy with ease. If you have an open space with raised ceilings or no walls, then this is the kit for you! Perfect for city lofts, office space, and studio apartments. Each kit provides you with everything needed to divide a space in minutes.
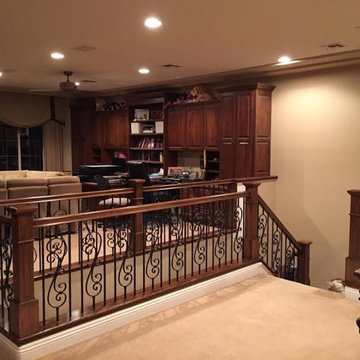
 Ranieri Construction LLC
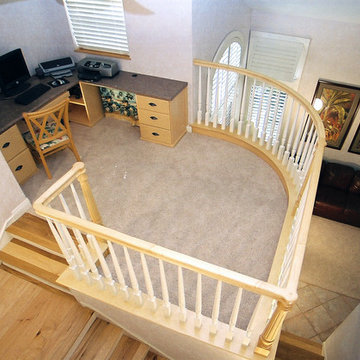
Drywall pony walls used to separate this loft from the expansive hallway going into the master bedroom making the area feel closed in. We opened up the space by removing the pony walls and installing an elegant new wood rail and posts with iron spindles stairway railing giving an open and airy feel to the loft. The transformation increased the feel of the space exponentially.
Photography: Stacey Ranieri

 Vosper Boligstyling & Fotografering ApS
Jason Vosper
Bedroom - small scandinavian guest light wood floor bedroom idea in Other with white walls
Bedroom - small scandinavian guest light wood floor bedroom idea in Other with white walls

 TRUADDITIONS
Project and Photo by Chris Doering TRUADDITIONS
We Turn High Ceilings Into New Rooms. Specializing in loft additions and dormer room additions.
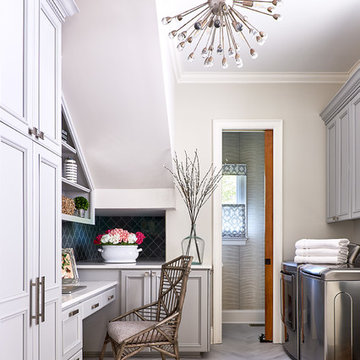
Inspiration for a timeless staircase remodel in Orange County
Inspiration for a timeless staircase remodel in Orange County


 Lauren Nicole Designs
Inspiration for a transitional built-in desk beige floor home office remodel in Charlotte with white walls
 Jenni Leasia Interior Design

Beautiful pieces from the clients’ international collection of art & decor items complement the sophisticated interiors of this Portland home.
Project by Portland interior design studio Jenni Leasia Interior Design. Project by Portland interior design studio Jenni Leasia Interior Design. Also serving Lake Oswego, West Linn, Eastmoreland, Bend, Hood River and the Greater Portland Area.
For more about Jenni Leasia Interior Design, click here: https://www.jennileasiadesign.com/
To learn more about this project, click here:
https://www.jennileasiadesign.com/council-crest-portland-remodel

Study room - large coastal freestanding desk brown floor and dark wood floor study room idea in Other with gray walls

 CLT Design/Build Inc.
The Telgenhoff Residence uses a complex blend of material, texture and color to create a architectural design that reflects the Northwest Lifestyle. This project was completely designed and constructed by Craig L. Telgenhoff.


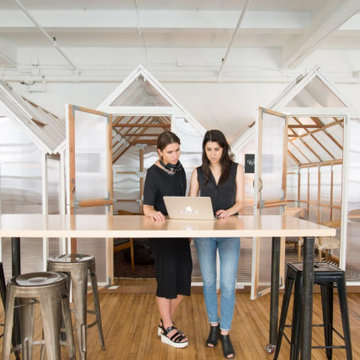
 Kathy Kuo Designs Inc
The freestanding greenhouses in the Homepolish office make for an innovative workspace.
Example of an eclectic brown floor and medium tone wood floor home office design in New York with white walls
Example of an eclectic brown floor and medium tone wood floor home office design in New York with white walls

 Jentry McGraw Design Associates
Home office - contemporary medium tone wood floor home office idea in San Francisco with beige walls

 Rachel Madden Interiors
A playful yet sophisticated playroom and guest area.
Example of a small transitional loft-style carpeted and white floor family room design in Sacramento with gray walls
Example of a small transitional loft-style carpeted and white floor family room design in Sacramento with gray walls
25