
Search results for "Loft office" in Home Design Ideas
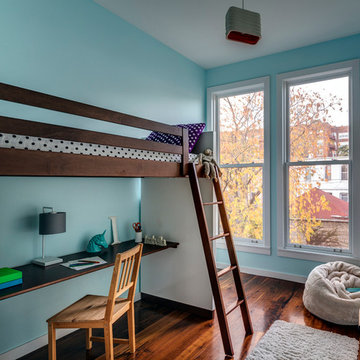
 Barker Associates Architecture Office
francis dzikowski/esto
Inspiration for a contemporary girl dark wood floor kids' room remodel in New York with blue walls
Inspiration for a contemporary girl dark wood floor kids' room remodel in New York with blue walls
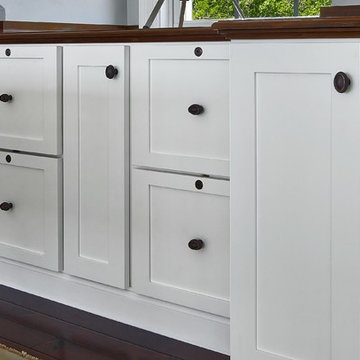
 CC Woodcrafters of New England
Example of a mid-sized classic built-in desk dark wood floor study room design in Boston with blue walls

 Ko'olau Builders
Remodeling this Kahala home to accommodate a young, growing family. We’ve demolished 3 bedrooms and 2 bathrooms, and are replacing them with 3 new bedrooms, 2 new bathrooms, and a family room.
Mom and Dad will enjoy their master suite getaway on a new 2nd story, with a master bedroom, bathroom and walk-in closet.
Separate of the additions above, the existing garage will be re-configured to free up the space the old driveway used, and new laundry room will be added off of the garage and kitchen – laundry rooms are always a great addition!
Find the right local pro for your project

 CHACOL, Inc.
Duarte Photo
Home studio - industrial built-in desk concrete floor home studio idea in Los Angeles with white walls
Home studio - industrial built-in desk concrete floor home studio idea in Los Angeles with white walls
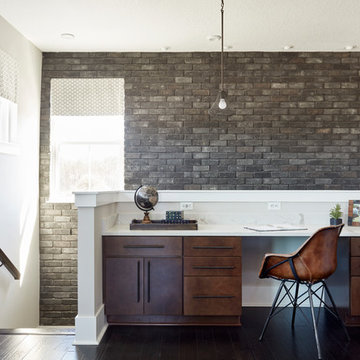
 Eldorado Stone
Stone: TundraBrick - Ironside
TundraBrick is a classically-shaped profile with all the surface character you could want. Slightly squared edges are chiseled and worn as if they’d braved the elements for decades. TundraBrick is roughly 2.5″ high and 7.875″ long.
Get a Sample of TundraBriclk: https://shop.eldoradostone.com/products/tundrabrick-sample

 Ecostruct LLC
Regan Wood Photography
Study room - small scandinavian built-in desk light wood floor study room idea in New York with white walls
Study room - small scandinavian built-in desk light wood floor study room idea in New York with white walls

 Reliance Design Build
Bedroom - small coastal master medium tone wood floor bedroom idea in Columbus with gray walls and no fireplace



 The Holland Companies
Photographed by: Michael J Lee
Example of a mid-sized trendy freestanding desk light wood floor study room design in Boston with white walls
Example of a mid-sized trendy freestanding desk light wood floor study room design in Boston with white walls

 Lori Dennis, Inc.
Inspiration for a mid-sized transitional boy dark wood floor and brown floor kids' bedroom remodel in San Diego with blue walls
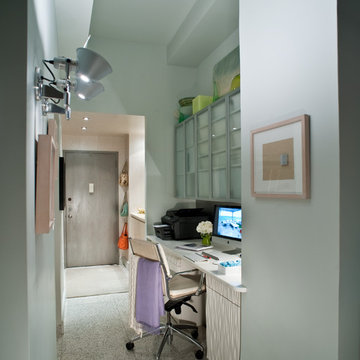
 fo design
Cynthia Van Elk
Inspiration for a small contemporary built-in desk home office remodel in New York with white walls
Inspiration for a small contemporary built-in desk home office remodel in New York with white walls
 Modern Rustic Homes
Tom Harper
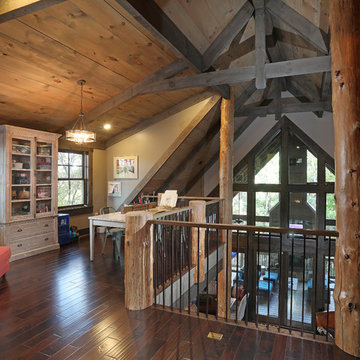
Mid-sized arts and crafts freestanding desk dark wood floor and brown floor home office photo in Atlanta with beige walls
Mid-sized arts and crafts freestanding desk dark wood floor and brown floor home office photo in Atlanta with beige walls
 Artisan Builders LLC

Study room - large rustic built-in desk medium tone wood floor and brown floor study room idea in Denver with white walls
 Landmark 24 Homes

Example of a mid-sized transitional loft-style dark wood floor family room library design in Charleston with gray walls, no fireplace and a wall-mounted tv


 DHD Architecture and Interior Design
Photography by: Rodolfo Martinez
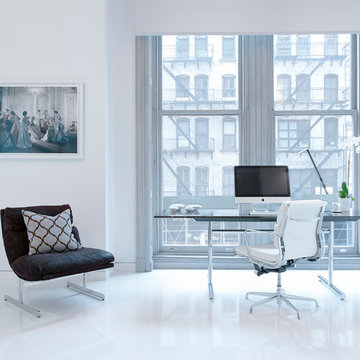
Example of a danish freestanding desk home office design in New York
Example of a danish freestanding desk home office design in New York
 The Magnolia Building Company
Jacob Fuerst

Example of a mid-sized mountain style freestanding desk dark wood floor and brown floor study room design in Denver with white walls
Example of a mid-sized mountain style freestanding desk dark wood floor and brown floor study room design in Denver with white walls
 Luke Gibson Photography
Luke Gibson Photography
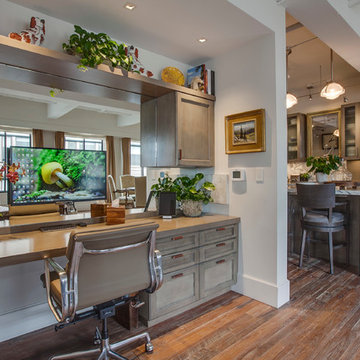
Mid-sized transitional built-in desk dark wood floor study room photo in Los Angeles
Mid-sized transitional built-in desk dark wood floor study room photo in Los Angeles
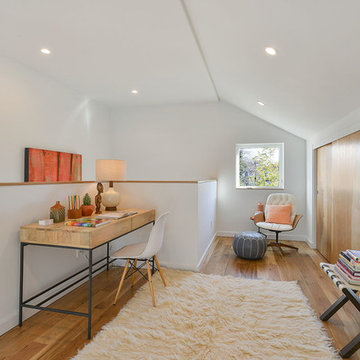
Inspiration for a contemporary freestanding desk medium tone wood floor home office remodel in San Francisco with white walls


 22 INTERIORS
Photo: Amy Bartlam

Study room - large contemporary built-in desk light wood floor study room idea in Los Angeles with white walls
Study room - large contemporary built-in desk light wood floor study room idea in Los Angeles with white walls


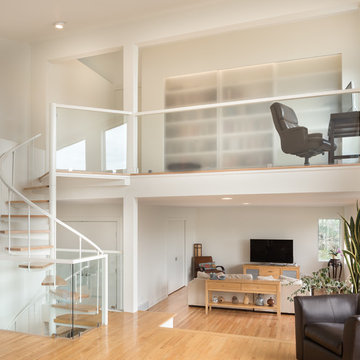
 C&J Custom Builders Inc.
C & J just completed another design by LEAP Architecture. Richard and Laurie wanted to bring a much brighter and more modern feel to their Master Bedroom, Master Bathroom, and Loft. We completely renovated their second floor, changing the floor plan, adding windows and doors, and installing streamline modern finishes to the space. The Master Bathroom includes a Floating Island Vanity, Fully Custom Shower, Custom Walnut Paneling and Built in Cabinetry in the closets. Throughout the renovated areas, frame-less doors and large windows were installed to add a sleek look and take full advantage of the beautiful landscapes.
Photos by Mainframe Photography
5