
Search results for "Loft open" in Home Design Ideas
 Design Shop Inc.
Photography by Niki Trosky

Inspiration for a small transitional open concept carpeted family room library remodel in Other with gray walls, no fireplace and no tv
Inspiration for a small transitional open concept carpeted family room library remodel in Other with gray walls, no fireplace and no tv
 TOLA architecture
Photo Credit: Amy Barkow | Barkow Photo,
Lighting Design: LOOP Lighting,
Interior Design: Blankenship Design,
General Contractor: Constructomics LLC
 Lauzon Wood Floors

Discover Lauzon's Faktory hardwood flooring from the Urban Loft Series in this magnificent condo. A perfect industrial loft style open space including living room, dining room, home gym and kitchen with magnificent windows. This magnific White Oak flooring enhance this decor with its marvelous natural color, along with its wire brushed texture and its character look.
Find the right local pro for your project
 Zigna Visual


Inspiration for a huge industrial open concept light wood floor family room remodel in New York with a wall-mounted tv
 Elizabeth Strianese Interiors LLC
Photography by Meredith Heuer

Inspiration for a mid-sized industrial loft-style and formal medium tone wood floor and brown floor living room remodel in New York with white walls, no tv, a ribbon fireplace and a concrete fireplace
Inspiration for a mid-sized industrial loft-style and formal medium tone wood floor and brown floor living room remodel in New York with white walls, no tv, a ribbon fireplace and a concrete fireplace

 Morr Interiors
Shelly Harrison Photography
Inspiration for a mid-sized transitional formal and open concept light wood floor living room remodel in Boston with gray walls, a standard fireplace, a plaster fireplace and no tv
Inspiration for a mid-sized transitional formal and open concept light wood floor living room remodel in Boston with gray walls, a standard fireplace, a plaster fireplace and no tv
 User
UserAS

Large asian formal and open concept dark wood floor and brown floor living room photo in New York with no tv, multicolored walls, a standard fireplace and a concrete fireplace
Large asian formal and open concept dark wood floor and brown floor living room photo in New York with no tv, multicolored walls, a standard fireplace and a concrete fireplace

Sponsored
Fredericksburg, OH

High Point Cabinets
Columbus' Experienced Custom Cabinet Builder | 4x Best of Houzz Winner
 Tibbs Homes

Great room - cottage dark wood floor and brown floor great room idea in Other with gray walls

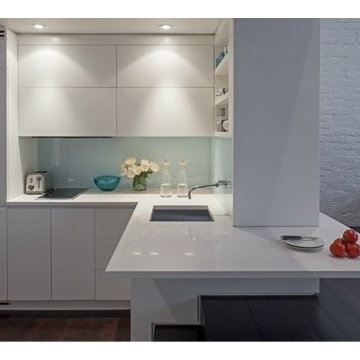
Example of a small minimalist l-shaped dark wood floor kitchen design in New York with white cabinets, glass sheet backsplash, stainless steel appliances, an undermount sink, flat-panel cabinets, white backsplash and a peninsula
 User

UserInspiration for a mid-sized contemporary formal and open concept medium tone wood floor and brown floor living room remodel in Vancouver with white walls, no fireplace and no tv
 MossCreek

High in the Blue Ridge Mountains of North Carolina, this majestic lodge was custom designed by MossCreek to provide rustic elegant living for the extended family of our clients. Featuring four spacious master suites, a massive great room with floor-to-ceiling windows, expansive porches, and a large family room with built-in bar, the home incorporates numerous spaces for sharing good times.
Unique to this design is a large wrap-around porch on the main level, and four large distinct and private balconies on the upper level. This provides outdoor living for each of the four master suites.
We hope you enjoy viewing the photos of this beautiful home custom designed by MossCreek.
Photo by Todd Bush

Sponsored
Columbus, OH

Hope Restoration & General Contracting
Columbus Design-Build, Kitchen & Bath Remodeling, Historic Renovations

 Hammer & Hand
This commercial-to-residential remodel took an abandoned commercial building in southeast Portland and transformed it into an open, light-filled celebration of simplicity. Architect Elizabeth Williams of Pencil Work Studio designed the remodel of the building, which in its hundred-year life had served as nickelodeon, school, place of worship, and dance hall. The loft living space occupies the second floor, while music and rehearsal space occupies the first. After converting the building into a livable loft space, Hammer & Hand returned to remodel the existing kitchen with design by Risa Boyer Architecture.
 Saltsman Brenzel, Inc.
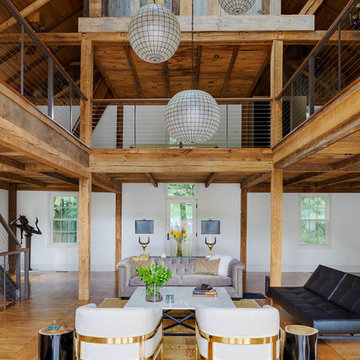
Example of a large cottage open concept light wood floor living room design in Boston with white walls and a wall-mounted tv
 PropertyPhotos.ca
PropertyPhotos.ca

Example of an urban great room design in Vancouver with no fireplace
Example of an urban great room design in Vancouver with no fireplace


Sponsored
Columbus, OH
Free consultation for landscape design!

Peabody Landscape Group
Franklin County's Reliable Landscape Design & Contracting
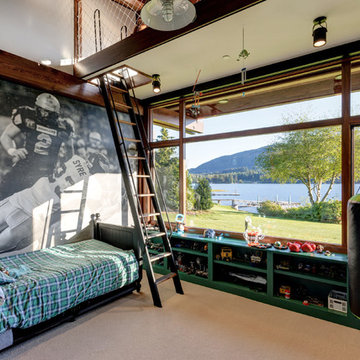
Kids' bedroom - transitional carpeted and beige floor kids' bedroom idea in Seattle with white walls

 Lundberg Design
Large urban formal and open concept concrete floor and brown floor living room photo in San Francisco with beige walls, no fireplace and no tv
 Lundberg Design
Inspiration for a large industrial formal and open concept concrete floor and brown floor living room remodel in San Francisco with beige walls, no fireplace and no tv
18