
Search results for "Loft open" in Home Design Ideas

 Jennifer Connell Design

For the art, I chose that was graphic and bold. There's a youthful feeling with original art and the arrangement creates a focal point for the room while balancing the large screen TV. Lucite, soft edges and texture dominate while the layout is well thought out for the creature comforts of everyday living.
Even though space was limited, I was still able to include comfortable seating for pre-theatre or dinner gatherings. Count them…the sofa holds 3, 2 Ottomans, the 3 lucite bright yellow bar stools, the lounge chair, 2 side chairs, the upholstered chair by the waterfall desk and if you add the 4 chairs for the dining area, you're at 16, and this doesn’t count the custom coffee table with upholstered seating!
 Maxon Design

Large trendy open concept medium tone wood floor and brown floor family room photo in San Diego with gray walls, a wall-mounted tv and no fireplace

Find the right local pro for your project
 Architectural Collaborative
Lori Newcomer

Guesthouse - mid-sized coastal detached guesthouse idea in Atlanta
Guesthouse - mid-sized coastal detached guesthouse idea in Atlanta
 Archambault Construction
Home interior.

Family room - large country loft-style medium tone wood floor and brown floor family room idea in Boston with white walls, no fireplace and no tv
Family room - large country loft-style medium tone wood floor and brown floor family room idea in Boston with white walls, no fireplace and no tv
 Hsu McCullough

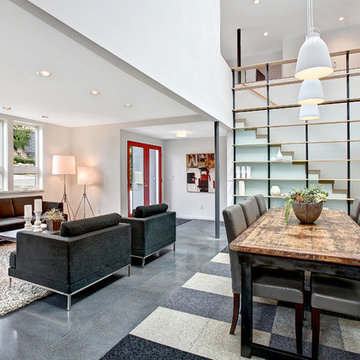
Living Room and Dining Room with feature stair beyond including Starphire ultra clear low iron glass divider wall. Photo by Clark Dugger
Large trendy open concept medium tone wood floor and brown floor living room photo in Los Angeles with white walls, a corner fireplace and a stone fireplace
Large trendy open concept medium tone wood floor and brown floor living room photo in Los Angeles with white walls, a corner fireplace and a stone fireplace
 MossCreek

High in the Blue Ridge Mountains of North Carolina, this majestic lodge was custom designed by MossCreek to provide rustic elegant living for the extended family of our clients. Featuring four spacious master suites, a massive great room with floor-to-ceiling windows, expansive porches, and a large family room with built-in bar, the home incorporates numerous spaces for sharing good times.
Unique to this design is a large wrap-around porch on the main level, and four large distinct and private balconies on the upper level. This provides outdoor living for each of the four master suites.
We hope you enjoy viewing the photos of this beautiful home custom designed by MossCreek.
Photo by Todd Bush

Sponsored
Delaware, OH

Buckeye Basements, Inc.
Central Ohio's Basement Finishing ExpertsBest Of Houzz '13-'21
 Carl Wooley
© Carl Wooley
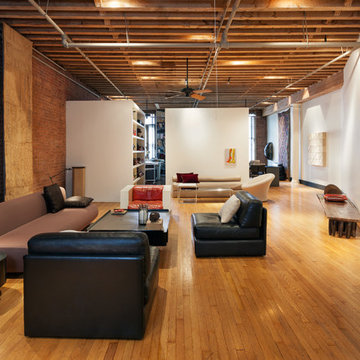
Example of an urban open concept medium tone wood floor living room design in New York with white walls
Example of an urban open concept medium tone wood floor living room design in New York with white walls
 Bender & Associates Architects

Open concept kitchen - coastal light wood floor open concept kitchen idea in Miami with shaker cabinets, dark wood cabinets, multicolored backsplash, an island and white countertops
 studio PPARK

Inspiration for a mid-sized contemporary freestanding desk medium tone wood floor home studio remodel in New York with white walls
 Spazio LA

Flat panel kitchen cabinets with quartz counter tops and wood floors/ Polished concrete on entry way, exposed beams and ducting
Example of a mid-sized urban kitchen design in Los Angeles with an undermount sink, white backsplash and stainless steel appliances
Example of a mid-sized urban kitchen design in Los Angeles with an undermount sink, white backsplash and stainless steel appliances
 ZeroEnergy Design
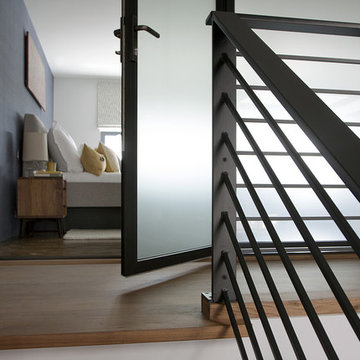
New walnut stair treads lead up to the master suite. A folding glass door opens the bedroom to the living space while still allowing for both visual and acoustical privacy.
Photos by Eric Roth.
Construction by Ralph S. Osmond Company.
Green architecture by ZeroEnergy Design. http://www.zeroenergy.com
 ALine Studio
Seth Caplan

Example of a trendy open concept dark wood floor and brown floor living room design in New York
Example of a trendy open concept dark wood floor and brown floor living room design in New York



 KuDa Photography
Living room - industrial open concept concrete floor living room idea in Portland with gray walls and a standard fireplace


 Lena Lalvani, Custom Closet Designer
Inspiration for an eclectic open concept medium tone wood floor family room remodel in New York with white walls, a corner fireplace, a concrete fireplace and no tv



 Brett Bulthuis Photography

Inspiration for a large industrial l-shaped medium tone wood floor eat-in kitchen remodel in Chicago with a drop-in sink, flat-panel cabinets, dark wood cabinets, marble countertops, multicolored backsplash, marble backsplash, stainless steel appliances and an island
 Brenda Motter Interiors LTD
Photographer: Calgary Photos
Builder: www.timberstoneproperties.ca

Inspiration for a large rustic open concept dark wood floor living room remodel in Calgary with a standard fireplace, a stone fireplace and beige walls
Inspiration for a large rustic open concept dark wood floor living room remodel in Calgary with a standard fireplace, a stone fireplace and beige walls
 Brian Goff Interior Design
Dash

Example of a mid-sized mountain style loft-style dark wood floor living room design in Other with white walls, no fireplace and no tv
Example of a mid-sized mountain style loft-style dark wood floor living room design in Other with white walls, no fireplace and no tv
19