
Search results for "Loft open" in Home Design Ideas

 StudioLAB
A young couple with three small children purchased this full floor loft in Tribeca in need of a gut renovation. The existing apartment was plagued with awkward spaces, limited natural light and an outdated décor. It was also lacking the required third child’s bedroom desperately needed for their newly expanded family. StudioLAB aimed for a fluid open-plan layout in the larger public spaces while creating smaller, tighter quarters in the rear private spaces to satisfy the family’s programmatic wishes. 3 small children’s bedrooms were carved out of the rear lower level connected by a communal playroom and a shared kid’s bathroom. Upstairs, the master bedroom and master bathroom float above the kid’s rooms on a mezzanine accessed by a newly built staircase. Ample new storage was built underneath the staircase as an extension of the open kitchen and dining areas. A custom pull out drawer containing the food and water bowls was installed for the family’s two dogs to be hidden away out of site when not in use. All wall surfaces, existing and new, were limited to a bright but warm white finish to create a seamless integration in the ceiling and wall structures allowing the spatial progression of the space and sculptural quality of the midcentury modern furniture pieces and colorful original artwork, painted by the wife’s brother, to enhance the space. The existing tin ceiling was left in the living room to maximize ceiling heights and remain a reminder of the historical details of the original construction. A new central AC system was added with an exposed cylindrical duct running along the long living room wall. A small office nook was built next to the elevator tucked away to be out of site.
 Rachel Loewen Photography
Photo: Rachel Loewen © 2018 Houzz
Design: Chi Loft Style

Example of a danish l-shaped beige floor kitchen design in Chicago with an undermount sink, shaker cabinets, white cabinets, white backsplash, stainless steel appliances and white countertops
Example of a danish l-shaped beige floor kitchen design in Chicago with an undermount sink, shaker cabinets, white cabinets, white backsplash, stainless steel appliances and white countertops
 Kent Hicks Construction Co.

Example of a large farmhouse open concept dark wood floor living room design in Boston with a tv stand
Find the right local pro for your project
 Charles Rabinovitch Architects

Bedroom - mid-sized modern loft-style light wood floor bedroom idea in New York with white walls
 Legacy Shading

Downtown LA loft
Mid-sized urban open concept dark wood floor family room photo in San Diego with gray walls, no fireplace and no tv
Mid-sized urban open concept dark wood floor family room photo in San Diego with gray walls, no fireplace and no tv

 Lida Mahabadi
Example of a small urban guest black floor and dark wood floor bedroom design in Los Angeles with white walls and no fireplace

 studiohw | Heather Weiss
loft bedroom with custom cabinetry
© Heather Weiss, Architect
cabinetry built by KJS Custom Works
Bedroom - industrial loft-style bedroom idea in New York with white walls
Bedroom - industrial loft-style bedroom idea in New York with white walls

Sponsored
Delaware, OH

Buckeye Basements, Inc.
Central Ohio's Basement Finishing ExpertsBest Of Houzz '13-'21
 User
UserLiving room - large contemporary enclosed dark wood floor living room idea in New York with white walls, a standard fireplace, a plaster fireplace and a wall-mounted tv
 White Crane Construction
Jill Greer

Inspiration for an industrial open concept medium tone wood floor living room remodel in Minneapolis with beige walls
Inspiration for an industrial open concept medium tone wood floor living room remodel in Minneapolis with beige walls


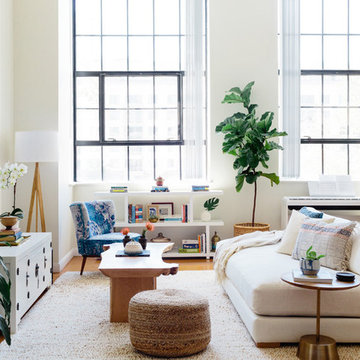
 Joyelle West Photography
Joyelle West Photography
Living room library - industrial open concept living room library idea in Other with white walls and no fireplace
Living room library - industrial open concept living room library idea in Other with white walls and no fireplace

 Sawdust Therapy
Large arts and crafts loft-style dark wood floor family room photo in Cincinnati with gray walls and a tv stand



Sponsored
Sunbury, OH

J.Holderby - Renovations
Franklin County's Leading General Contractors - 2X Best of Houzz!

 MODU
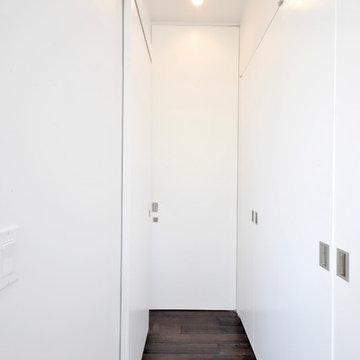
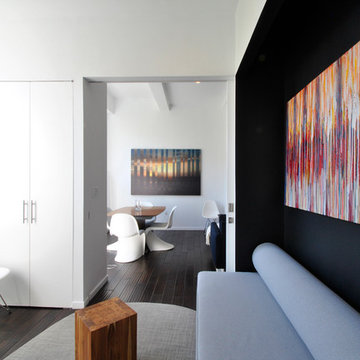
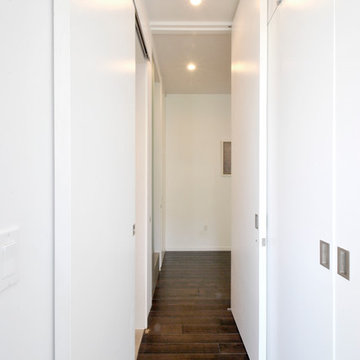
MODUThe Chelsea Loft combined two adjacent lofts into a four bedroom home. The home was designed to flexibly adapt with the owners as they grew their young family. The design also preserved the open industrial spaces of the original loft building. These open spaces were created for multiple activities throughout the day: entertaining, cooking, lounging, playing, exercising, and working. Sliding wall panels and “deep” walls housed numerous storage systems, allowing for areas to be adapted differently throughout the day. The adaptability of the spaces was the essential aspect to the design-- transforming the owners’ everyday needs into a flexible and well-loved home. The interior partitions were also minimized, which maximizied the natural light flowing from three sides of the loft. One of these sides included an outdoor terrace, which was also renovated to provide a more open connection between the interior and exterior.

 General Assembly
We maximized storage with custom built in millwork throughout. Probably the most eye catching example of this is the bookcase turn ship ladder stair that leads to the mezzanine above.
© Devon Banks

 Visual Jill Inc.
Photography by Liz Rusby
Great room - industrial concrete floor great room idea in San Francisco with white walls
Great room - industrial concrete floor great room idea in San Francisco with white walls
25