
Search results for "Loft open" in Home Design Ideas

 2nyad
2nyadCarter Bird
Example of a mid-sized urban single-wall light wood floor open concept kitchen design in New York with flat-panel cabinets, an island, a drop-in sink, white cabinets, white backsplash, stainless steel appliances and subway tile backsplash
Example of a mid-sized urban single-wall light wood floor open concept kitchen design in New York with flat-panel cabinets, an island, a drop-in sink, white cabinets, white backsplash, stainless steel appliances and subway tile backsplash
 Peninsula Construction Service, LLC

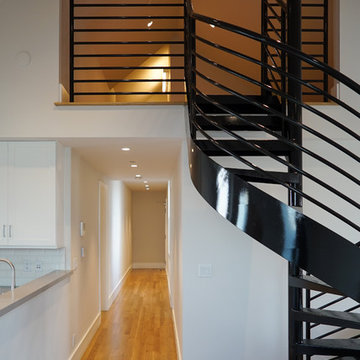
My home owner needed a better way to access her loft. I removed a pull down attic access and covered the hole from the old stairs. Installed this spiral staircase in a better location.

 Chris Pardo Design - Elemental Architecture
Dale Tu
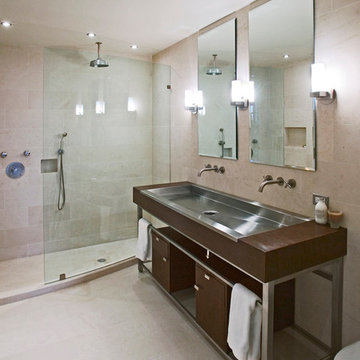
Bathroom - mid-sized contemporary bathroom idea in Seattle with flat-panel cabinets, dark wood cabinets and a console sink
Bathroom - mid-sized contemporary bathroom idea in Seattle with flat-panel cabinets, dark wood cabinets and a console sink
Find the right local pro for your project

 kimberly peck architect
photos by Pedro Marti
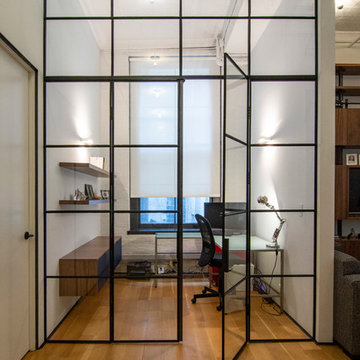
This large light-filled open loft in the Tribeca neighborhood of New York City was purchased by a growing family to make into their family home. The loft, previously a lighting showroom, had been converted for residential use with the standard amenities but was entirely open and therefore needed to be reconfigured. One of the best attributes of this particular loft is its extremely large windows situated on all four sides due to the locations of neighboring buildings. This unusual condition allowed much of the rear of the space to be divided into 3 bedrooms/3 bathrooms, all of which had ample windows. The kitchen and the utilities were moved to the center of the space as they did not require as much natural lighting, leaving the entire front of the loft as an open dining/living area. The overall space was given a more modern feel while emphasizing it’s industrial character. The original tin ceiling was preserved throughout the loft with all new lighting run in orderly conduit beneath it, much of which is exposed light bulbs. In a play on the ceiling material the main wall opposite the kitchen was clad in unfinished, distressed tin panels creating a focal point in the home. Traditional baseboards and door casings were thrown out in lieu of blackened steel angle throughout the loft. Blackened steel was also used in combination with glass panels to create an enclosure for the office at the end of the main corridor; this allowed the light from the large window in the office to pass though while creating a private yet open space to work. The master suite features a large open bath with a sculptural freestanding tub all clad in a serene beige tile that has the feel of concrete. The kids bath is a fun play of large cobalt blue hexagon tile on the floor and rear wall of the tub juxtaposed with a bright white subway tile on the remaining walls. The kitchen features a long wall of floor to ceiling white and navy cabinetry with an adjacent 15 foot island of which half is a table for casual dining. Other interesting features of the loft are the industrial ladder up to the small elevated play area in the living room, the navy cabinetry and antique mirror clad dining niche, and the wallpapered powder room with antique mirror and blackened steel accessories.


 Andrew Franz Architect PLLC
Photography: Albert Vecerka-Esto
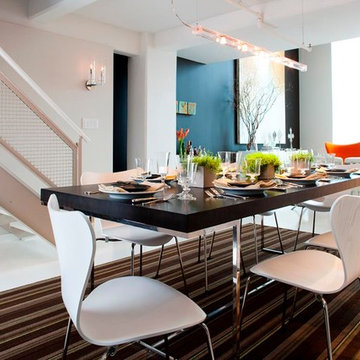
Inspiration for an industrial formal and open concept medium tone wood floor living room remodel in New York
Inspiration for an industrial formal and open concept medium tone wood floor living room remodel in New York


 Seldin Design Studios
Hallway - mid-sized transitional light wood floor and brown floor hallway idea in San Francisco with gray walls
 Christopher Maurer

Huge eclectic open concept medium tone wood floor living room photo in Cleveland with a bar and white walls
 Paradigm Renovation
New living room
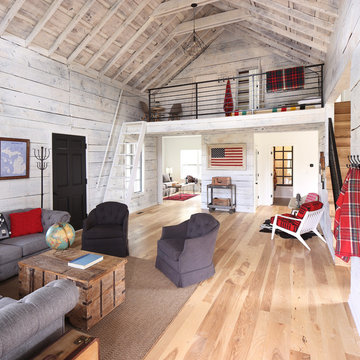
Inspiration for a cottage open concept light wood floor living room remodel in Grand Rapids with white walls
Inspiration for a cottage open concept light wood floor living room remodel in Grand Rapids with white walls
 Harwick Homes
Lori Hamilton Photography
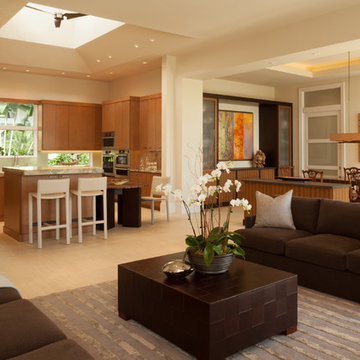
Example of a mid-sized trendy open concept living room design in Miami with beige walls
Example of a mid-sized trendy open concept living room design in Miami with beige walls

 Glass Crafters of Utah
Large minimalist wooden l-shaped open and glass railing staircase photo in Salt Lake City

 CHARLES STREET DESIGN, LLC
This open, brick and beam loft space featured earthy and textured surfaces – in a very mid-90s setting. We embraced the brick and incorporated a mixture of warm materials including oil-rubbed bronze, ebonized walnut and wide-board, bleached-oak flooring. The brick became the backsplash framed by the open display shelves. The result is a transitional space that embraces the warm, textural features.
Jared Kuzia Photography

Sponsored
Columbus, OH

Hope Restoration & General Contracting
Columbus Design-Build, Kitchen & Bath Remodeling, Historic Renovations
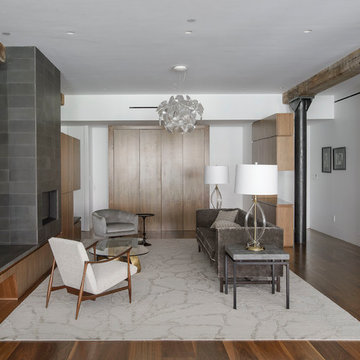
 Office of Architecture
Photo: Matthew Williams
Living room - industrial open concept medium tone wood floor living room idea in New York with white walls, a ribbon fireplace and a tile fireplace
Living room - industrial open concept medium tone wood floor living room idea in New York with white walls, a ribbon fireplace and a tile fireplace

 Michael Fitzhugh Architect
Brian Confer
Example of an urban wooden straight open staircase design in Other
Example of an urban wooden straight open staircase design in Other

 Jeff King & Company
Cesar Rubio
Living room - huge industrial open concept medium tone wood floor living room idea in San Francisco with white walls
Living room - huge industrial open concept medium tone wood floor living room idea in San Francisco with white walls

 MK Designs LLC
Mid-sized urban galley light wood floor open concept kitchen photo in Philadelphia with an undermount sink, shaker cabinets, black cabinets, wood countertops, gray backsplash, subway tile backsplash, stainless steel appliances and an island

Sponsored
Sunbury, OH

J.Holderby - Renovations
Franklin County's Leading General Contractors - 2X Best of Houzz!
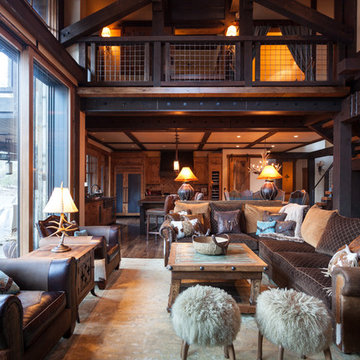
 High Camp Home
Inspiration for a rustic formal and open concept medium tone wood floor living room remodel in Sacramento with white walls
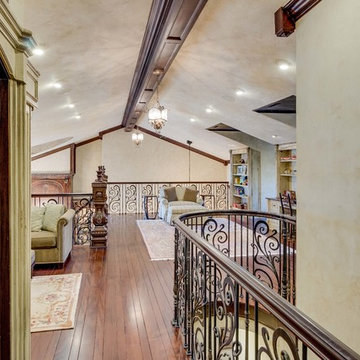
 Vistal Homes, LLC
Example of a large classic dark wood floor and brown floor hallway design in Detroit with beige walls
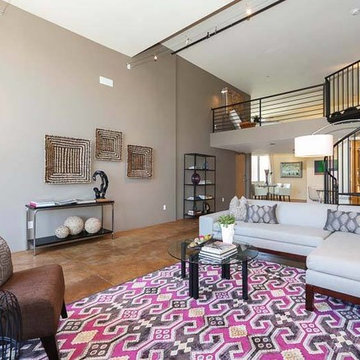
 Christopher Design
Example of a large eclectic formal and loft-style concrete floor living room design in San Francisco with beige walls, no fireplace and no tv
26