
Search results for "Loft open" in Home Design Ideas
 Control4
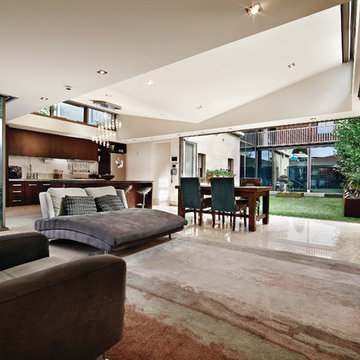
Contemporary high-tech living room features elegant furnishings and smart home automation from Control4 to enhance the ambiance and add the ultimate in convenience. Broadcast the music of your choice using a whole-home audio solution, powered by Control4. The recessed smart lighting and access lighting is designed to create the perfect personalized ambiance. Other automation options may include smart appliances, programmable thermostat control for comfort and energy management, home security system integration, shade automation, and full A/V control. And everything can be controlled from virtually anywhere - using your Control4 app with a smart phone or tablet device or a convenient touch screen.
 Sleeping Dog Properties, Inc.
Staircase
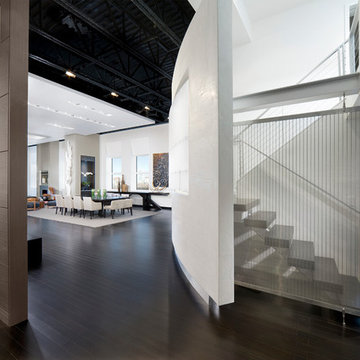
Inspiration for a contemporary u-shaped open staircase remodel in Boston
Inspiration for a contemporary u-shaped open staircase remodel in Boston
 Sanders Pace Architecture
Bruce Cole Photography

Freestanding bathtub - transitional master medium tone wood floor and brown floor freestanding bathtub idea in Other with flat-panel cabinets, medium tone wood cabinets, white walls, an undermount sink and white countertops
Freestanding bathtub - transitional master medium tone wood floor and brown floor freestanding bathtub idea in Other with flat-panel cabinets, medium tone wood cabinets, white walls, an undermount sink and white countertops
Find the right local pro for your project
 Castor Inc.
Designer: Kelly Taaffe Design, Inc.
Photographer: Andrea Hope

Bedroom - large contemporary master light wood floor and beige floor bedroom idea in Tampa with white walls and no fireplace
Bedroom - large contemporary master light wood floor and beige floor bedroom idea in Tampa with white walls and no fireplace
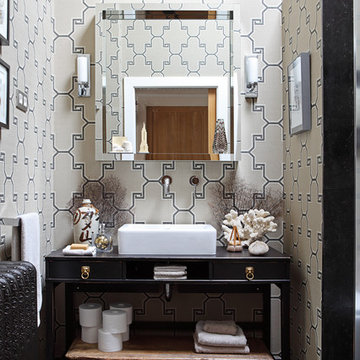
 MIKEL LARRINAGA Arquitectura Interior & Decoración
Asier Rua
Example of a mid-sized eclectic powder room design in Bilbao with open cabinets
Example of a mid-sized eclectic powder room design in Bilbao with open cabinets
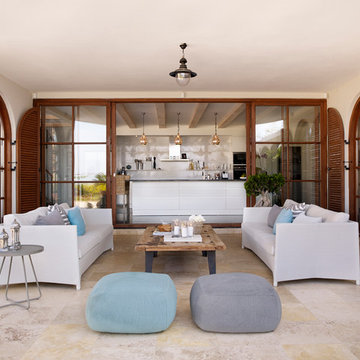
 SwanfieldLiving
melerade golvplattor, grå golvplattor, beige golvplattor, vit soffa, grå soffa, vita väggar, vitt tak, taklampa, fönstervalv, runda fönster, terrass, altan, glasdörr, träbord, soffbord i trä, sittkudde, runt soffbord, zebramönstrad, taklampa,

 ZeroEnergy Design
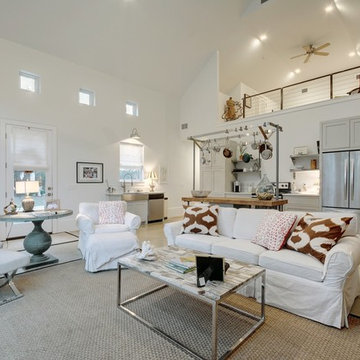
Modern family loft in Boston. New walnut stair treads lead up to the master suite. A wall separating the master bedroom from the double height living space was replaced with a folding glass door to open the bedroom to the living space while still allowing for both visual and acoustical privacy. Surfaces built into the new railing atop the stair create a functional work area with a fantastic view and clear shot to the play space below. The baby nursery below now includes transom windows to share light from the open space.
Photos by Eric Roth.
Construction by Ralph S. Osmond Company.
Green architecture by ZeroEnergy Design. http://www.zeroenergy.com


 Lampert Lumber

Example of a mid-sized mountain style single-wall medium tone wood floor and brown floor open concept kitchen design in Minneapolis with an undermount sink, flat-panel cabinets, white cabinets, concrete countertops, white backsplash, subway tile backsplash, stainless steel appliances, an island and gray countertops
 Raad Studio
Daniel Shea
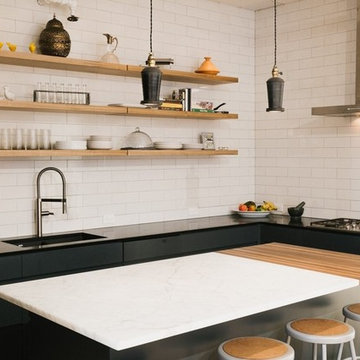
Eat-in kitchen - mid-sized contemporary u-shaped light wood floor eat-in kitchen idea in New York with an undermount sink, flat-panel cabinets, black cabinets, marble countertops, white backsplash, subway tile backsplash, stainless steel appliances and an island
Eat-in kitchen - mid-sized contemporary u-shaped light wood floor eat-in kitchen idea in New York with an undermount sink, flat-panel cabinets, black cabinets, marble countertops, white backsplash, subway tile backsplash, stainless steel appliances and an island
 Tiny Monster Design

Open Loft Living Space w/ Modern Art & Furniture
Inspiration for a small contemporary loft-style and formal concrete floor and gray floor living room remodel in San Francisco with white walls
Inspiration for a small contemporary loft-style and formal concrete floor and gray floor living room remodel in San Francisco with white walls
 c3d design
Robin Stubbert

Example of a mid-sized trendy l-shaped concrete floor kitchen design in Toronto with an undermount sink, flat-panel cabinets, white cabinets, white backsplash, stainless steel appliances and an island
Example of a mid-sized trendy l-shaped concrete floor kitchen design in Toronto with an undermount sink, flat-panel cabinets, white cabinets, white backsplash, stainless steel appliances and an island
 DHD Architecture and Interior Design


Inspiration for an industrial open concept light wood floor living room remodel in New York with white walls and no fireplace


 K. Powers & Company

Family room - mid-sized industrial open concept light wood floor family room idea in Boston with no fireplace and no tv
 Habitar Design
Our designer, Mackenzie Cain, transformed this historic Chicago loft into an industrial chic space. More details on our blog: http://www.habitardesign.com/visionary-west-loop-loft-remodel/
 Build Now NYC

Inspiration for a mid-sized industrial open concept dark wood floor and brown floor living room remodel in New York with brown walls and no fireplace
 Allison Lind Interiors
Regan Wood Photography

Inspiration for a large eclectic open concept living room remodel in Seattle with white walls, no fireplace and a wall-mounted tv
Inspiration for a large eclectic open concept living room remodel in Seattle with white walls, no fireplace and a wall-mounted tv


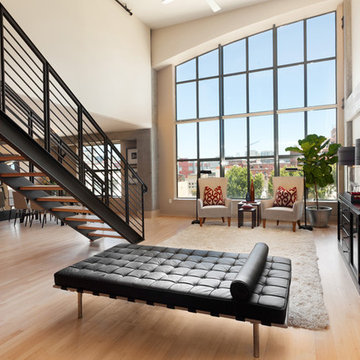
 Christopher Design
Living room - large contemporary formal and loft-style light wood floor and beige floor living room idea in San Francisco with beige walls, no fireplace and no tv
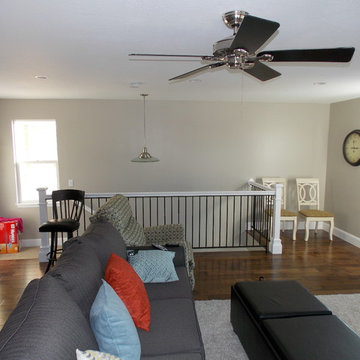
 SAC Remodeling
Mid-sized transitional open concept dark wood floor and brown floor family room photo in Salt Lake City with beige walls, no fireplace and no tv
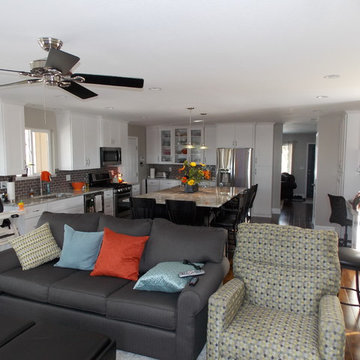 SAC Remodeling
Inspiration for a mid-sized transitional open concept dark wood floor and brown floor family room remodel in Salt Lake City with beige walls, no fireplace and no tv
21