
Search results for "Loft open" in Home Design Ideas

 Modern Chicago Homes
Great room - industrial medium tone wood floor great room idea in Chicago with red walls

 MK Properties
Large mid-century modern medium tone wood floor great room photo in Los Angeles with white walls

 User
UserArt, bench, long hallway, lots of windows, pops of color, staircase, loft, open to below, colorful art, light wood flooring
Trendy hallway photo in Dallas
Trendy hallway photo in Dallas
Find the right local pro for your project

 WUNDERGROUND architecture + design
Walk-in shower - contemporary white tile and subway tile walk-in shower idea in New York with dark wood cabinets and flat-panel cabinets

 Durabuilt Windows & Doors Inc.
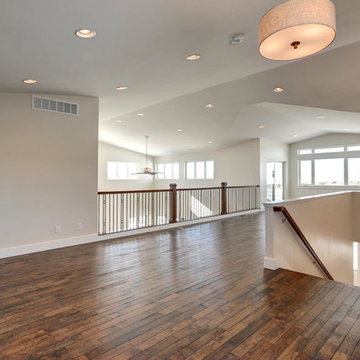
The home has a stunning open floor plan as can be seen from the top of the stairs. The Vivacé windows create clear sight lines into outdoor spaces and make the home feel open and modern.
 ArcWest Architects
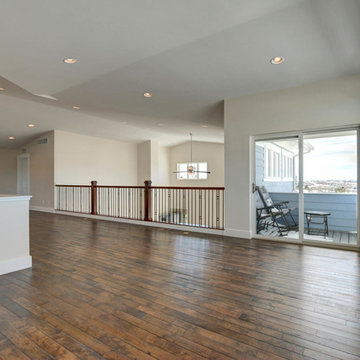
New residential project completed in Parker, Colorado in early 2016 This project is well sited to take advantage of tremendous views to the west of the Rampart Range and Pikes Peak. A contemporary home with a touch of craftsman styling incorporating a Wrap Around porch along the Southwest corner of the house.
Photographer: Nathan Strauch at Hot Shot Pros
 Benjamin Andres Architekt

Mid-sized eclectic u-shaped medium tone wood floor and brown floor open concept kitchen photo in New York with an undermount sink, shaker cabinets, blue cabinets, marble countertops, white backsplash, marble backsplash, stainless steel appliances, a peninsula and white countertops

Sponsored
Sunbury, OH

J.Holderby - Renovations
Franklin County's Leading General Contractors - 2X Best of Houzz!
 Gerber Berend Design Build, Inc.

Mountain style open concept dark wood floor and brown floor living room photo in Denver with a standard fireplace and a stone fireplace

 CHACOL, Inc.
Duarte Photo
Home studio - industrial built-in desk concrete floor home studio idea in Los Angeles with white walls
Home studio - industrial built-in desk concrete floor home studio idea in Los Angeles with white walls
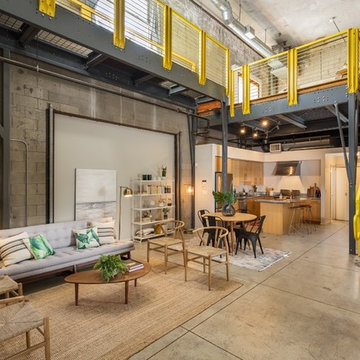
 Monaca Brown Design Co.
Urban open concept concrete floor and gray floor living room photo in Los Angeles

 Acadia Stairs
Family room - mid-sized rustic loft-style medium tone wood floor family room idea in New York with a music area, beige walls, no fireplace and no tv

 CHRISTIAN DEAN ARCHITECTURE, LLC
Photo by: Chad Holder
Inspiration for a mid-sized modern open concept dark wood floor living room remodel in Minneapolis with a two-sided fireplace and a wall-mounted tv
Inspiration for a mid-sized modern open concept dark wood floor living room remodel in Minneapolis with a two-sided fireplace and a wall-mounted tv


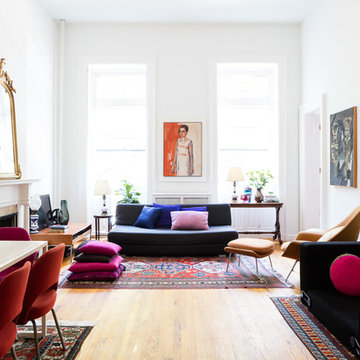 User
User©Nicholas Calcott
Example of a trendy open concept light wood floor living room library design in New York with a standard fireplace and white walls
Example of a trendy open concept light wood floor living room library design in New York with a standard fireplace and white walls
 Sherri J Photography
Sherri Johnson
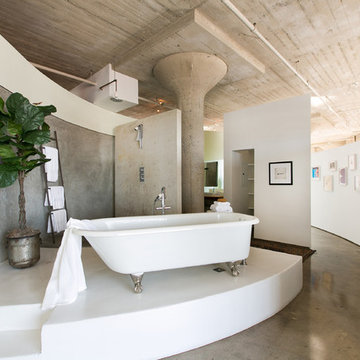
Inspiration for an industrial concrete floor and gray floor bathroom remodel in Los Angeles with white walls
Inspiration for an industrial concrete floor and gray floor bathroom remodel in Los Angeles with white walls

 square three architecture, inc
Example of a mid-sized trendy straight staircase design in San Francisco

 ZeroEnergy Design
Modern family loft renovation. A young couple starting a family in the city purchased this two story loft in Boston's South End. Built in the 1990's, the loft was ready for updates. ZED transformed the space, creating a fresh new look and greatly increasing its functionality to accommodate an expanding family within an urban setting. Improvement were made to the aesthetics, scale, and functionality for the growing family to enjoy.
Photos by Eric Roth.
Construction by Ralph S. Osmond Company.
Green architecture by ZeroEnergy Design.


 Kent Hicks Construction Co.
Photography by: Jane Messinger
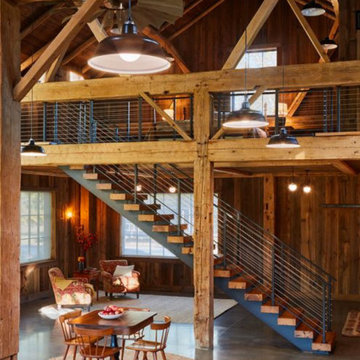
Living room - large rustic open concept concrete floor living room idea in Boston with brown walls, no tv and no fireplace
Living room - large rustic open concept concrete floor living room idea in Boston with brown walls, no tv and no fireplace
 Décor Aid

Inspiration for an eclectic open concept medium tone wood floor family room remodel in New York with gray walls and a wood stove
 ArcWest Architects
New residential project completed in Parker, Colorado in early 2016 This project is well sited to take advantage of tremendous views to the west of the Rampart Range and Pikes Peak. A contemporary home with a touch of craftsman styling incorporating a Wrap Around porch along the Southwest corner of the house.
Photographer: Nathan Strauch at Hot Shot Pros
22