
Search results for "Loft open" in Home Design Ideas

 Chris Bradley Photography
Living room - industrial open concept light wood floor living room idea in Chicago with a standard fireplace and a wall-mounted tv

 William Jude Designs, Inc.
Inspiration for an industrial l-shaped medium tone wood floor kitchen remodel in New York with an undermount sink, open cabinets, white backsplash, colored appliances, beige countertops and medium tone wood cabinets
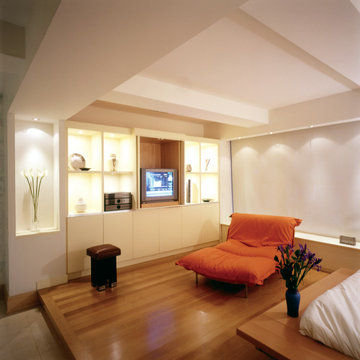
 Charles Rabinovitch Architects
Inspiration for a mid-sized modern loft-style light wood floor family room remodel in New York with white walls and a media wall
Find the right local pro for your project

 BUILD
BUILD@Amber Frederiksen Photography
Living room - large contemporary open concept carpeted living room idea in Miami with white walls, a ribbon fireplace, a stone fireplace and a wall-mounted tv
Living room - large contemporary open concept carpeted living room idea in Miami with white walls, a ribbon fireplace, a stone fireplace and a wall-mounted tv
 DEZINE INC

Inspiration for a small modern 3/4 brown tile and ceramic tile ceramic tile and brown floor bathroom remodel in Houston with an undermount sink, tile countertops, open cabinets, brown cabinets, a one-piece toilet, brown walls and brown countertops

 Georgia Custom Construction
Dan Settle Photography
Urban master concrete floor and gray floor bathroom photo in Atlanta with concrete countertops, gray countertops, flat-panel cabinets, gray cabinets, brown walls and an integrated sink
Urban master concrete floor and gray floor bathroom photo in Atlanta with concrete countertops, gray countertops, flat-panel cabinets, gray cabinets, brown walls and an integrated sink
 Fun House Furnishings & Design
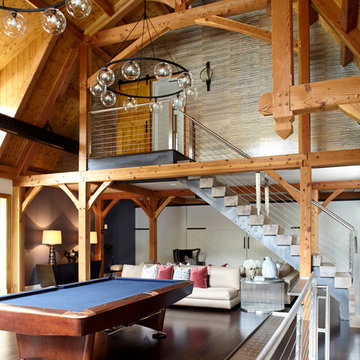
Barn loft with a custom staircase and fabulous metallic Phillip Jeffries wallcovering.
Example of a country open concept dark wood floor game room design in New York
Example of a country open concept dark wood floor game room design in New York

Sponsored
Sunbury, OH

J.Holderby - Renovations
Franklin County's Leading General Contractors - 2X Best of Houzz!

Inspiration for a coastal gender-neutral carpeted and blue floor kids' bedroom remodel in Other with gray walls
 Jola Jablonska Photography
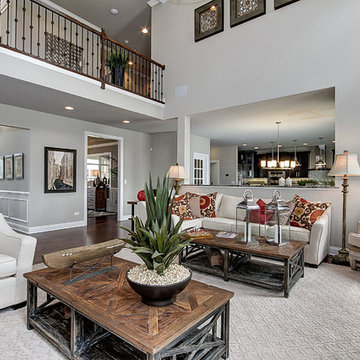
Toll Brothers Design Studio in Illinois.
Photo by Jola Jablonska
Living room - transitional open concept medium tone wood floor living room idea in Chicago with gray walls
Living room - transitional open concept medium tone wood floor living room idea in Chicago with gray walls
 Krista + Home

Designed by Krista Watterworth Alterman of Krista Watterworth Design Studio in Palm Beach Gardens, Florida. Photos by Jessica Glynn. In the Evergrene gated community. A large open space defined by an area rug that notes all the cities I'd like to visit. A custom shelving unit is casual and minimal. A mix of contemporary and classic style.


 Winsome Construction

Our most recent modern farmhouse in the west Willamette Valley is what dream homes are made of. Named “Starry Night Ranch” by the homeowners, this 3 level, 4 bedroom custom home boasts of over 9,000 square feet of combined living, garage and outdoor spaces.
Well versed in the custom home building process, the homeowners spent many hours partnering with both Shan Stassens of Winsome Construction and Buck Bailey Design to add in countless unique features, including a cross hatched cable rail system, a second story window that perfectly frames a view of Mt. Hood and an entryway cut-out to keep a specialty piece of furniture tucked out of the way.
From whitewashed shiplap wall coverings to reclaimed wood sliding barn doors to mosaic tile and honed granite, this farmhouse-inspired space achieves a timeless appeal with both classic comfort and modern flair.
 Agnieszka Jakubowicz PHOTOGRAPHY
Design and construction : EBHCI
Cabinetry: Innovative Casework
Photography: Agnieszka Jakubowicz

Kids' room - transitional girl light wood floor kids' room idea in San Francisco with blue walls
Kids' room - transitional girl light wood floor kids' room idea in San Francisco with blue walls


 Jon McConnell

Designed by Carol Estrada at Estrada interior design
Photo by Jon McConnell
Example of an urban formal and open concept concrete floor living room design in Houston with gray walls
Example of an urban formal and open concept concrete floor living room design in Houston with gray walls

 Nor-Son Custom Builders
Scott Amundson Photography
Example of a mountain style open concept carpeted family room design in Minneapolis with green walls
Example of a mountain style open concept carpeted family room design in Minneapolis with green walls

 JWS Interiors
White 3rd floor loft renovation and design in Soho. Design by JWS Interiors
Living room - contemporary open concept painted wood floor living room idea in New York with white walls and a standard fireplace
Living room - contemporary open concept painted wood floor living room idea in New York with white walls and a standard fireplace
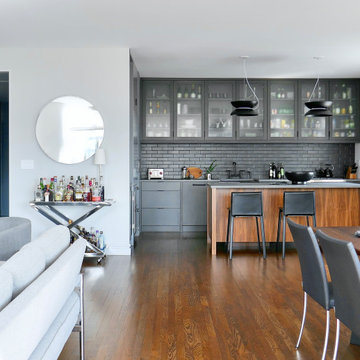
 One to One Studio
This expansive loft inspires kicking off one's shoes and mixing up a cocktail, whether for a crowd or just after a long day of work. But it really is the perfect space for entertaining.
A limited palette of charcoal and walnut is just the right mix of warm and cool, much like the clients themselves. The dark kitchen adds drama but was actually a practical solution to mitigate nighttime reflections that had ruined the view.
The expanded foyer directs the eye towards the view and introduces a deep teal that is echoed in the soothing aqua bedroom.
Designed and photographed by Clare Donohue / 121studio



 Interiors by Steven G
Barry Grossman Photography
Living room - coastal open concept living room idea in Miami with beige walls
Living room - coastal open concept living room idea in Miami with beige walls

 CONEJO HARDWOODS
Flooring provided by Conejo Hardwoods.
Project by Oakhill Construction.
Inspiration for a large contemporary medium tone wood floor entryway remodel in Los Angeles with white walls and a glass front door
Inspiration for a large contemporary medium tone wood floor entryway remodel in Los Angeles with white walls and a glass front door
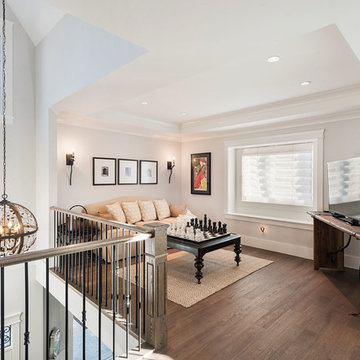
 Wallmark Custom Homes
Example of a mid-sized transitional loft-style dark wood floor game room design in Vancouver with white walls, a tv stand and no fireplace
39