
Search results for "Loft open" in Home Design Ideas

 Crescent Builds
Photo by Ross Anania
Eat-in kitchen - industrial single-wall medium tone wood floor eat-in kitchen idea in Seattle with an undermount sink, flat-panel cabinets, medium tone wood cabinets and stainless steel appliances
Eat-in kitchen - industrial single-wall medium tone wood floor eat-in kitchen idea in Seattle with an undermount sink, flat-panel cabinets, medium tone wood cabinets and stainless steel appliances
 Carlton Edwards
David Dietrich Photography

Living room - mid-sized contemporary formal and open concept light wood floor and brown floor living room idea in Nashville with beige walls, a hanging fireplace and a stone fireplace
Living room - mid-sized contemporary formal and open concept light wood floor and brown floor living room idea in Nashville with beige walls, a hanging fireplace and a stone fireplace
 Stonecreek Building Company, Inc.
Timmerman Photography

Example of a huge trendy formal and open concept concrete floor and brown floor living room design in Phoenix
Example of a huge trendy formal and open concept concrete floor and brown floor living room design in Phoenix
Find the right local pro for your project
 Lux Construction

Small trendy single-wall concrete floor and yellow floor open concept kitchen photo in Portland with flat-panel cabinets, dark wood cabinets, quartz countertops, white backsplash, subway tile backsplash, stainless steel appliances, no island and an undermount sink

 LeichtUSA
Attractive living as an architectural experiment: a 136-year-old water tower, a listed building with a spectacular 360-degree panorama view over the City of London. The task, to transform it into a superior residence, initially seemed an absolute impossibility. But when the owners came across architect Mike Collier, they had found a partner who was to make the impossible possible. The tower, which had been empty for decades, underwent radical renovation work and was extended by a four-storey cube containing kitchen, dining and living room - connected by glazed tunnels and a lift shaft. The kitchen, realised by Enclosure Interiors in Tunbridge Wells, Kent, with furniture from LEICHT is the very heart of living in this new building.
Shiny white matt-lacquered kitchen fronts (AVANCE-LR), tone-on-tone with the worktops, reflect the light in the room and thus create expanse and openness. The surface of the handle-less kitchen fronts has a horizontal relief embossing; depending on the light incidence, this results in a vitally structured surface. The free-standing preparation isle with its vertical side panels with a seamlessly integrated sink represents the transition between kitchen and living room. The fronts of the floor units facing the dining table were extended to the floor to do away with the plinth typical of most kitchens. Ceiling-high tall units on the wall provide plenty of storage space; the electrical appliances are integrated here invisible to the eye. Floor units on a high plinth which thus appear to be floating form the actual cooking centre within the kitchen, attached to the wall. A range of handle-less wall units concludes the glazed niche at the top.
LEICHT international: “Architecture and kitchen” in the centre of London. www.LeichtUSA.com
 Carolyn Reyes
Photo: Carolyn Reyes © 2018 Houzz
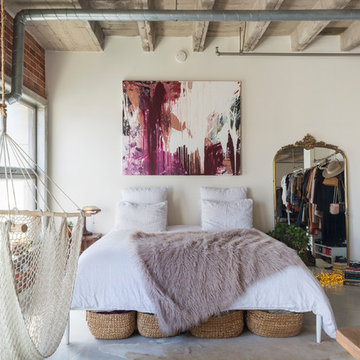
Inspiration for an industrial bedroom remodel in Los Angeles
Inspiration for an industrial bedroom remodel in Los Angeles
 SkB Architects
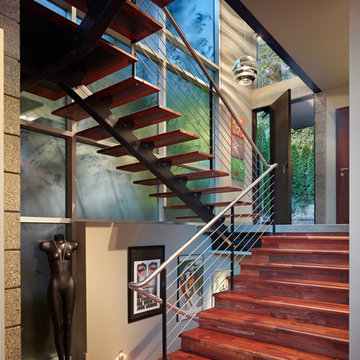
Inspiration for a mid-sized contemporary wooden u-shaped open and cable railing staircase remodel in Seattle


 GLYNNdesignbuild

Inspiration for a mid-sized contemporary slate floor and gray floor eat-in kitchen remodel in Los Angeles with stainless steel appliances, an undermount sink, flat-panel cabinets, dark wood cabinets, quartzite countertops, white backsplash, subway tile backsplash and no island

 New Perspective Design, Inc.
An unusual loft space gets a multifunctional design with movable furnishings to create a flexible and adaptable space for a family with three young children.
 TCPeterson Photography
Travis Peterson
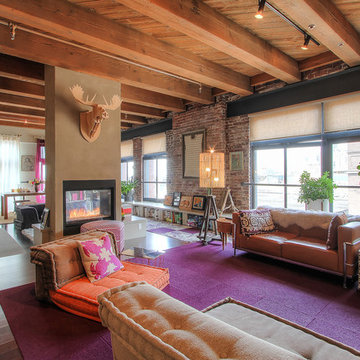
Example of a mid-sized urban formal and open concept medium tone wood floor living room design in Seattle with beige walls and a two-sided fireplace
Example of a mid-sized urban formal and open concept medium tone wood floor living room design in Seattle with beige walls and a two-sided fireplace
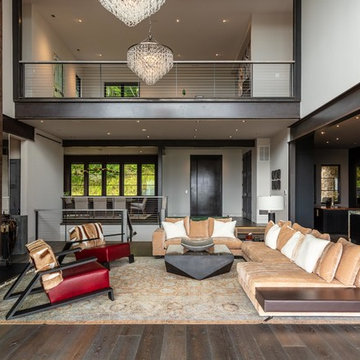
 BlueStone Construction, LLC
The major objective of this home was to craft something entirely unique; based on our client’s international travels, and tailored to their ideal lifestyle. Every detail, selection and method was individual to this project. The design included personal touches like a dog shower for their Great Dane, a bar downstairs to entertain, and a TV tucked away in the den instead of on display in the living room.
Great design doesn’t just happen. It’s a product of work, thought and exploration. For our clients, they looked to hotels they love in New York and Croatia, Danish design, and buildings that are architecturally artistic and ideal for displaying art. Our part was to take these ideas and actually build them. Every door knob, hinge, material, color, etc. was meticulously researched and crafted. Most of the selections are custom built either by us, or by hired craftsman.
 Jacque Jenkins-Stireman: A Design Studio

Inspiration for a rustic open concept living room remodel in Other with white walls

Sponsored
Sunbury, OH

J.Holderby - Renovations
Franklin County's Leading General Contractors - 2X Best of Houzz!

 Design Loft Cabinets
Home bar - small transitional single-wall dark wood floor and brown floor home bar idea in Charlotte with no sink, open cabinets, blue cabinets, mirror backsplash and white countertops

 Urban Rebuilders
Todd Hafermann Photography
Trendy medium tone wood floor family room library photo in Minneapolis
Trendy medium tone wood floor family room library photo in Minneapolis
 User
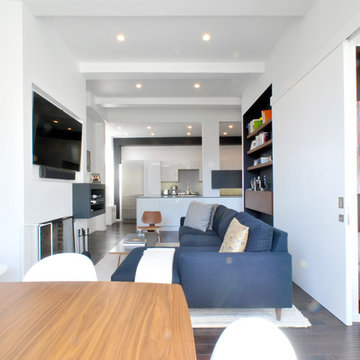
UserLarge trendy loft-style dark wood floor living room photo in New York with white walls, a standard fireplace, a plaster fireplace and a wall-mounted tv

 Anders Lasater Architects
Architecture and
Interior Design by Anders Lasater Architects,
Photos by Jon Encarnation
Eat-in kitchen - large contemporary u-shaped porcelain tile and gray floor eat-in kitchen idea in Orange County with an undermount sink, flat-panel cabinets, medium tone wood cabinets, quartz countertops, stainless steel appliances, an island and white countertops
Eat-in kitchen - large contemporary u-shaped porcelain tile and gray floor eat-in kitchen idea in Orange County with an undermount sink, flat-panel cabinets, medium tone wood cabinets, quartz countertops, stainless steel appliances, an island and white countertops

Sponsored
Westerville, OH

Inspired Closets Columbus
Innovative & Creative Custom Closet Designer Servicing Franklin County
 Southland Building & Remodel
SHELBY WOOD DESIGN
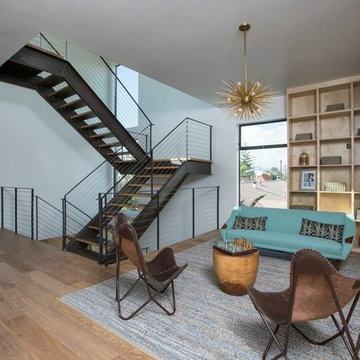
Trendy loft-style medium tone wood floor family room library photo in Los Angeles with white walls and no fireplace
Trendy loft-style medium tone wood floor family room library photo in Los Angeles with white walls and no fireplace
 Simonini Homes

Mid-sized beach style loft-style light wood floor family room photo in Charlotte with a tv stand and green walls
 Christen Ales Interiors
Merrick Ales Photography

Example of a trendy girl dark wood floor kids' room design in Austin with multicolored walls
Example of a trendy girl dark wood floor kids' room design in Austin with multicolored walls
38