
Search results for "Loft open" in Home Design Ideas
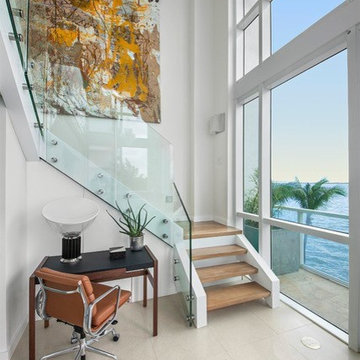
 Mezzanotte Carpentry
Photographer: Vala Kodish
Mid-sized trendy wooden u-shaped open staircase photo in Miami
Mid-sized trendy wooden u-shaped open staircase photo in Miami

 Molly Bachelor Architect
Dining area with built-in buffet and library above, photograph by Jeff Garland
Trendy light wood floor kitchen/dining room combo photo in Detroit with white walls
Trendy light wood floor kitchen/dining room combo photo in Detroit with white walls
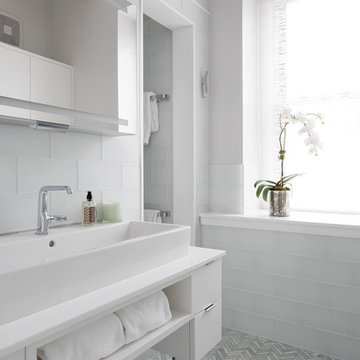
 threshold interiors
Location: New York, NY, United States
This Loft was tastefully renovated back in the '90s, but was due for an update and an expansion of the kitchen and dining areas to accommodate the client's cooking skills and entertaining needs. EnlargIing the island and adding cabinetry to delineate the office, bar and dining areas was a priority. The bathroom was updated to feel like a tranquil spa with beautiful new tile, plumbing fixtures and cabinets. Our biggest challenge was coordinating the entire renovation while our client was out of town for the Summer!
Photographed by: James Salomon
Find the right local pro for your project

 True Homes Photography
Study room - transitional freestanding desk medium tone wood floor and brown floor study room idea in Dallas with beige walls

 Jute Interior Design
Lisa Romerein
Living room - cottage open concept living room idea in San Francisco with beige walls
Living room - cottage open concept living room idea in San Francisco with beige walls

 Ian Forsberg General Contractor, Inc.
Designed by Antoine Predock Architect and Jon Anderson Architect
Kirk Gittings Photography
Kitchen - contemporary kitchen idea in Albuquerque with an undermount sink, flat-panel cabinets, light wood cabinets, metallic backsplash, metal backsplash and stainless steel appliances
Kitchen - contemporary kitchen idea in Albuquerque with an undermount sink, flat-panel cabinets, light wood cabinets, metallic backsplash, metal backsplash and stainless steel appliances
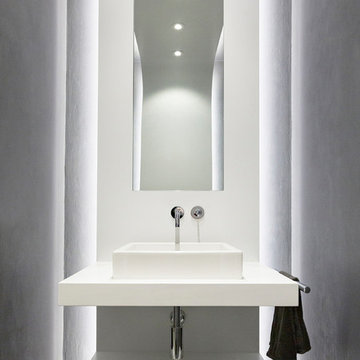
 Ryan Duebber Architect, LLC
McAlpin Loft- Powder Room
RVP Photography
Powder room - industrial concrete floor and gray floor powder room idea in Cincinnati with gray walls, a vessel sink, quartz countertops and open cabinets
Powder room - industrial concrete floor and gray floor powder room idea in Cincinnati with gray walls, a vessel sink, quartz countertops and open cabinets


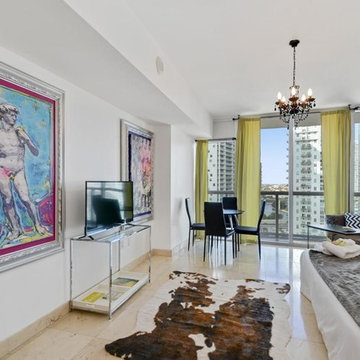
 J ATTIA DESIGN
Mid-sized eclectic loft-style porcelain tile and beige floor living room photo in Miami with white walls and a tv stand
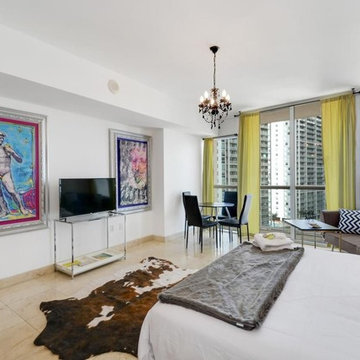 J ATTIA DESIGN
Living room - mid-sized eclectic loft-style porcelain tile and beige floor living room idea in Miami with white walls and a tv stand
 Homes by Chris
Carrie Babbitt

Inspiration for a mid-sized transitional loft-style dark wood floor living room remodel in Kansas City with a ribbon fireplace, a stone fireplace, beige walls and a media wall
Inspiration for a mid-sized transitional loft-style dark wood floor living room remodel in Kansas City with a ribbon fireplace, a stone fireplace, beige walls and a media wall
 ideco par Brigitte Poitras
Brigitte Poitras
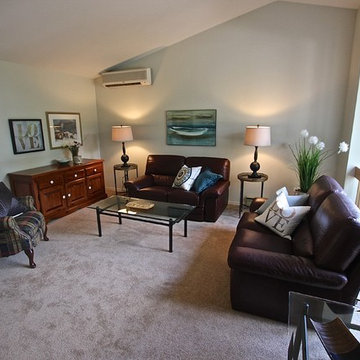
Mid-sized transitional formal and loft-style carpeted and beige floor living room photo in Montreal with gray walls, no fireplace and no tv
Mid-sized transitional formal and loft-style carpeted and beige floor living room photo in Montreal with gray walls, no fireplace and no tv

 J ATTIA DESIGN

Mid-sized eclectic loft-style porcelain tile and beige floor living room photo in Miami with white walls and a tv stand


 Homes by Chris
Carrie Babbitt
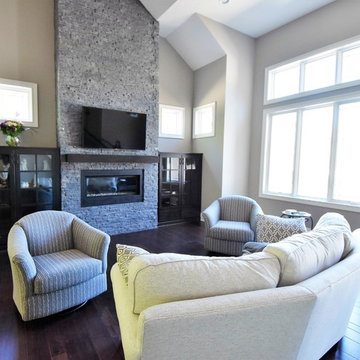
Living room - mid-sized craftsman loft-style dark wood floor living room idea in Kansas City with beige walls, a ribbon fireplace, a stone fireplace and a media wall
Living room - mid-sized craftsman loft-style dark wood floor living room idea in Kansas City with beige walls, a ribbon fireplace, a stone fireplace and a media wall
 Homes by Chris
Carrie Babbitt

Example of a mid-sized transitional loft-style dark wood floor living room design in Kansas City with beige walls, a ribbon fireplace, a stone fireplace and a media wall
Example of a mid-sized transitional loft-style dark wood floor living room design in Kansas City with beige walls, a ribbon fireplace, a stone fireplace and a media wall
 Adaptive Building Solutions
MichaelChristiePhotography
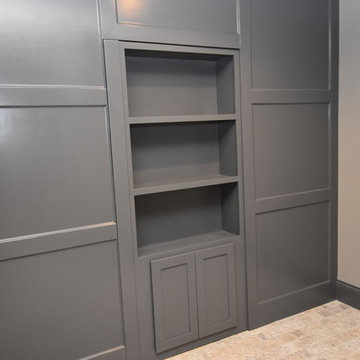
Example of a large farmhouse loft-style concrete floor and beige floor family room library design in Detroit with gray walls, no fireplace and no tv
Example of a large farmhouse loft-style concrete floor and beige floor family room library design in Detroit with gray walls, no fireplace and no tv
 Creative Windows
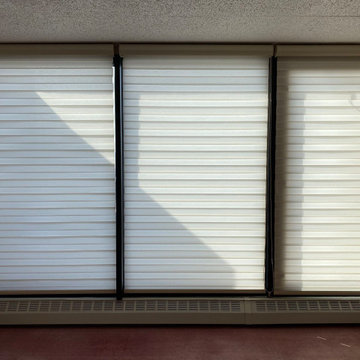
Here are the zebra shades in the closed position. The vanes can be lined up to provide view through, privacy, or raised all of the way up.
Home design - contemporary home design idea in Detroit
Home design - contemporary home design idea in Detroit

Sponsored
Columbus, OH

Hope Restoration & General Contracting
Columbus Design-Build, Kitchen & Bath Remodeling, Historic Renovations

 Designer Floors by Nickel Tile
Large urban galley ceramic tile open concept kitchen photo in Orlando with an undermount sink, flat-panel cabinets, dark wood cabinets, quartz countertops, gray backsplash, stone tile backsplash, stainless steel appliances and an island
 Designer Floors by Nickel Tile
Large mountain style open concept ceramic tile family room photo in Orlando with white walls, a standard fireplace, a metal fireplace and no tv

42