
Search results for "Loft open" in Home Design Ideas
 DANE AUSTIN INTERIOR DESIGN Boston & Cambridge

This design scheme blends femininity, sophistication, and the bling of Art Deco with earthy, natural accents. An amoeba-shaped rug breaks the linearity in the living room that’s furnished with a lady bug-red sleeper sofa with gold piping and another curvy sofa. These are juxtaposed with chairs that have a modern Danish flavor, and the side tables add an earthy touch. The dining area can be used as a work station as well and features an elliptical-shaped table with gold velvet upholstered chairs and bubble chandeliers. A velvet, aubergine headboard graces the bed in the master bedroom that’s painted in a subtle shade of silver. Abstract murals and vibrant photography complete the look. Photography by: Sean Litchfield
---
Project designed by Boston interior design studio Dane Austin Design. They serve Boston, Cambridge, Hingham, Cohasset, Newton, Weston, Lexington, Concord, Dover, Andover, Gloucester, as well as surrounding areas.
For more about Dane Austin Design, click here: https://daneaustindesign.com/
To learn more about this project, click here:
https://daneaustindesign.com/leather-district-loft
 Liebhaber Company
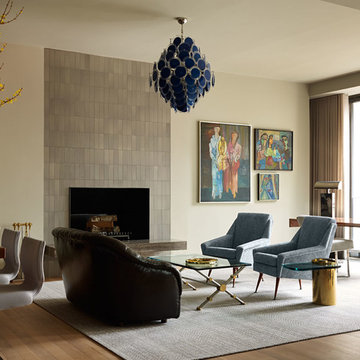
Example of a trendy formal and open concept light wood floor living room design in New York with beige walls, a standard fireplace and a tile fireplace
 Acadia Stairs
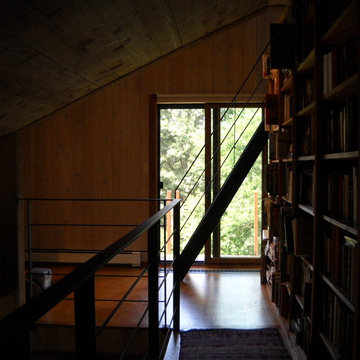
We spiced up this rustic home in Yorktown Heights, NY with a craftsman style metal Ship Ladder. The mixing of the dark metal against the wood shows an undeniable flare fit just for this customers spunky style!
Find the right local pro for your project
 Acadia Stairs

This Ship Ladder showcases one of our cable rails. The clients nautical style home combined with a classic Ship Ladder creates a delightful coastal feel.
 Zander Homes
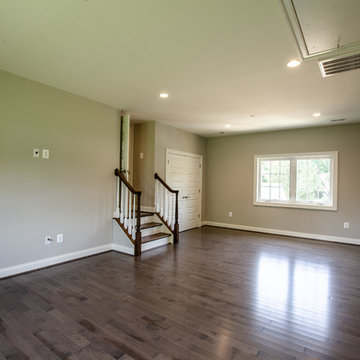
Mid-sized elegant loft-style dark wood floor and brown floor family room photo in Baltimore with blue walls, a standard fireplace, a stone fireplace and no tv
 Architectural Design Incorporated

Mid-sized beach style loft-style light wood floor family room library photo in Orange County with white walls and no tv
 Zander Homes
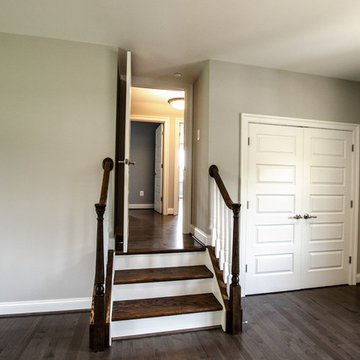
Example of a mid-sized classic loft-style dark wood floor and brown floor family room design in Baltimore with blue walls, a standard fireplace, a stone fireplace and no tv


 Acadia Stairs
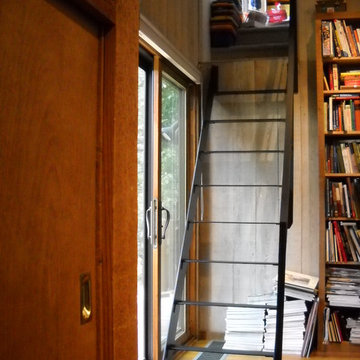
We spiced up this rustic home in Yorktown Heights, NY with a craftsman style metal Ship Ladder. The mixing of the dark metal against the wood shows an undeniable flare fit just for this customers spunky style!
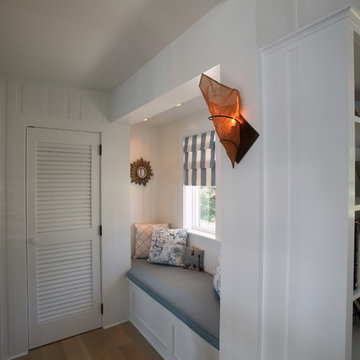 Architectural Design Incorporated
Family room library - mid-sized coastal loft-style light wood floor family room library idea in Orange County with white walls and no tv
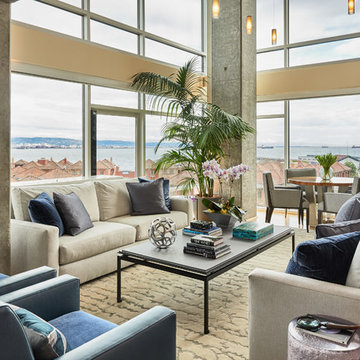
Inspiration for a contemporary formal and open concept light wood floor living room remodel in San Francisco with no tv

 Mountainwood Homes
David Papazian Photography
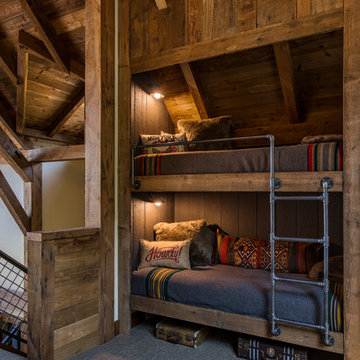
Example of a mountain style gender-neutral carpeted and gray floor kids' bedroom design in Portland
Example of a mountain style gender-neutral carpeted and gray floor kids' bedroom design in Portland
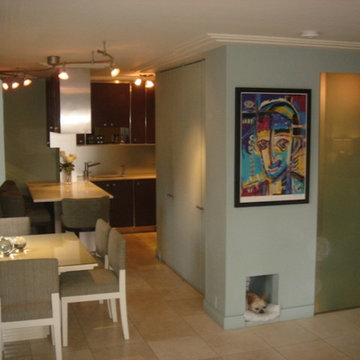
 James Girouard Design
A very old 1940's interior was converted to a very contemporary, clean lined open floor concept. Owner loved his animals and made a special nook and home for him.

Sponsored
Columbus, OH

Hope Restoration & General Contracting
Columbus Design-Build, Kitchen & Bath Remodeling, Historic Renovations
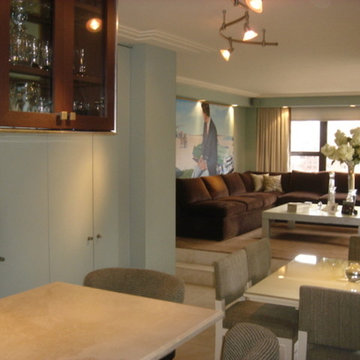 James Girouard Design
A very old 1940's interior was converted to a very contemporary, clean lined open floor concept. Owner loved his animals and made a special nook and home for him.

 Bontina
Photo by Robert Reck
Mid-sized southwest open concept porcelain tile living room photo in Albuquerque with orange walls, no fireplace and no tv
Mid-sized southwest open concept porcelain tile living room photo in Albuquerque with orange walls, no fireplace and no tv
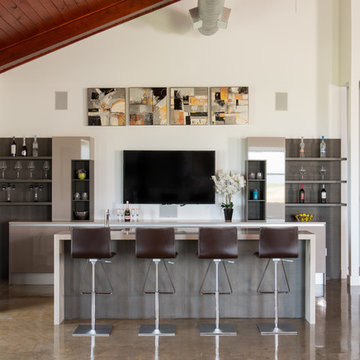
 Angela Watson
Michael
Seated home bar - contemporary seated home bar idea in Houston with open cabinets and dark wood cabinets
Seated home bar - contemporary seated home bar idea in Houston with open cabinets and dark wood cabinets
 FOUR POINT DESIGN BUILD INC

LOFT | Luxury Industrial Loft Makeover Downtown LA | FOUR POINT DESIGN BUILD INC
A gorgeous and glamorous 687 sf Loft Apartment in the Heart of Downtown Los Angeles, CA. Small Spaces...BIG IMPACT is the theme this year: A wide open space and infinite possibilities. The Challenge: Only 3 weeks to design, resource, ship, install, stage and photograph a Downtown LA studio loft for the October 2014 issue of @dwellmagazine and the 2014 @dwellondesign home tour! So #Grateful and #honored to partner with the wonderful folks at #MetLofts and #DwellMagazine for the incredible design project!
Photography by Riley Jamison
#interiordesign #loftliving #StudioLoftLiving #smallspacesBIGideas #loft #DTLA
AS SEEN IN
Dwell Magazine
LA Design Magazine

Sponsored
Delaware, OH

Buckeye Basements, Inc.
Central Ohio's Basement Finishing ExpertsBest Of Houzz '13-'21
 McCall Design & Planning
 http://www.tanaphotography.com
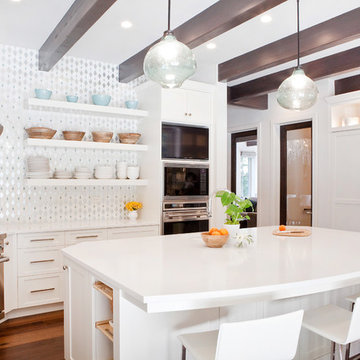
Kitchen - transitional medium tone wood floor kitchen idea in Boise with open cabinets, white cabinets, metallic backsplash, stainless steel appliances and an island
Kitchen - transitional medium tone wood floor kitchen idea in Boise with open cabinets, white cabinets, metallic backsplash, stainless steel appliances and an island
 Rivetna Architects Inc
Tony May Photography
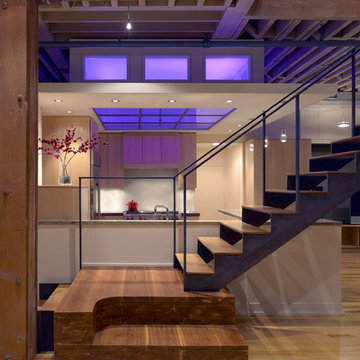
Mid-sized urban wooden straight open staircase photo in Chicago
Mid-sized urban wooden straight open staircase photo in Chicago

56