
Search results for "Loft railing" in Home Design Ideas
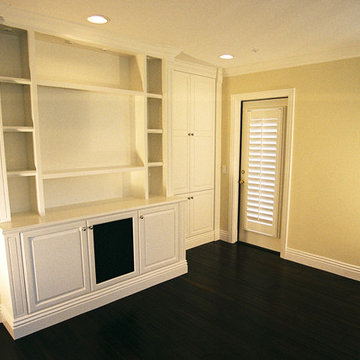
 TRUADDITIONS
Project and Photo by Chris Doering TRUADDITIONS
We Turn High Ceilings Into New Rooms. Specializing in loft additions and dormer room additions.
Mid-sized elegant loft-style dark wood floor family room library photo in Orange County with yellow walls
Mid-sized elegant loft-style dark wood floor family room library photo in Orange County with yellow walls


 Colorado Custom Floors
Red Oak 2" Loft - Custom Staircase Railing and Stairs
Inspiration for a large contemporary loft-style dark wood floor living room remodel in Denver with no tv
Inspiration for a large contemporary loft-style dark wood floor living room remodel in Denver with no tv
Find the right local pro for your project
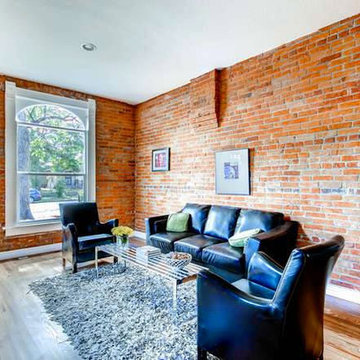
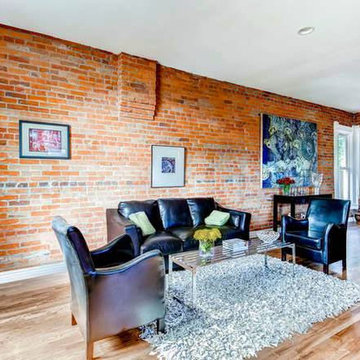 Colorado Custom Floors
Red Oak 2" Loft - Custom Staircase Railing and Stairs
Living room - large contemporary loft-style dark wood floor living room idea in Denver with no tv
Living room - large contemporary loft-style dark wood floor living room idea in Denver with no tv

 Winsome Construction
Our most recent modern farmhouse in the west Willamette Valley is what dream homes are made of. Named “Starry Night Ranch” by the homeowners, this 3 level, 4 bedroom custom home boasts of over 9,000 square feet of combined living, garage and outdoor spaces.
Well versed in the custom home building process, the homeowners spent many hours partnering with both Shan Stassens of Winsome Construction and Buck Bailey Design to add in countless unique features, including a cross hatched cable rail system, a second story window that perfectly frames a view of Mt. Hood and an entryway cut-out to keep a specialty piece of furniture tucked out of the way.
From whitewashed shiplap wall coverings to reclaimed wood sliding barn doors to mosaic tile and honed granite, this farmhouse-inspired space achieves a timeless appeal with both classic comfort and modern flair.
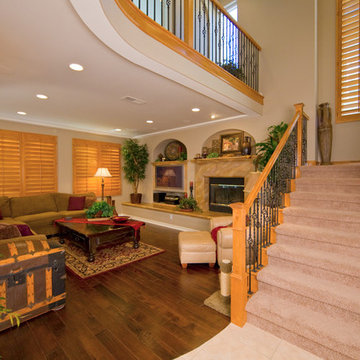
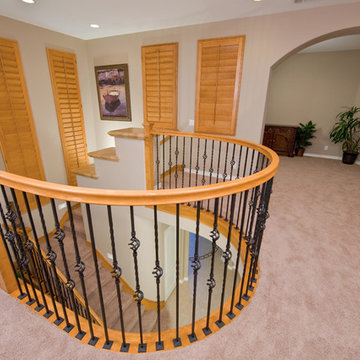


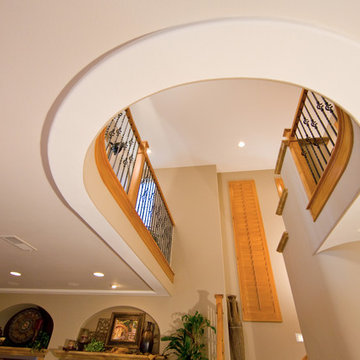 TRUADDITIONS
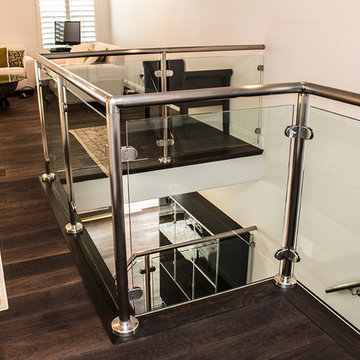
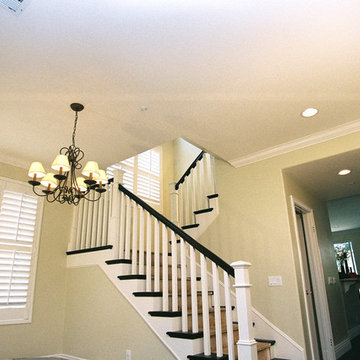
Curved railing and ceiling soffit lines.
Chris at TRUADDITIONS
Staircase - mid-sized modern u-shaped staircase idea in Orange County with beige walls
Staircase - mid-sized modern u-shaped staircase idea in Orange County with beige walls
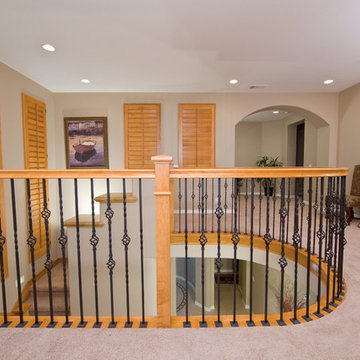
 TRUADDITIONS
TRUADDITIONS - Chris Doering
Mid-sized trendy wooden l-shaped dark wood floor staircase photo in Los Angeles with beige walls and wooden risers
Mid-sized trendy wooden l-shaped dark wood floor staircase photo in Los Angeles with beige walls and wooden risers
 Cable Railing Direct
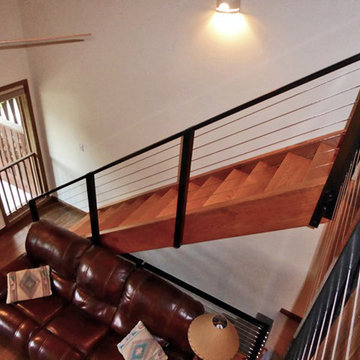
A side view of the black aluminum posts and inline support with cable infill running down the stairs before the wood top rail is installed.
Inspiration for a southwestern living room remodel in Seattle
Inspiration for a southwestern living room remodel in Seattle
 TRUADDITIONS
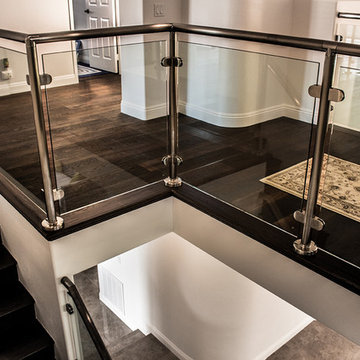
New walkway to new loft by TRUADDITIONS Chris Doering
Inspiration for a mid-sized contemporary wooden l-shaped dark wood floor staircase remodel in Los Angeles with beige walls and wooden risers
Inspiration for a mid-sized contemporary wooden l-shaped dark wood floor staircase remodel in Los Angeles with beige walls and wooden risers
 NatureRails LLC
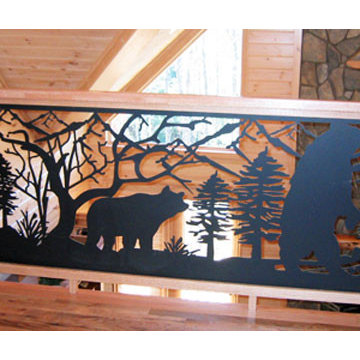
Custom Balcony Railing in black powder coating with Bear in the forest. We have a standard 6 ft or 8 ft railing panel or you can custom design your own panel with favorite animals or scenery.
Panels are water jet cut, powder coated (never needs painting), steel or aluminum. Designed and made in the USA.
Call 888-743-2325 to discuss your project with our friendly staff or visit our website at www.NatureRails.com



 TRUADDITIONS
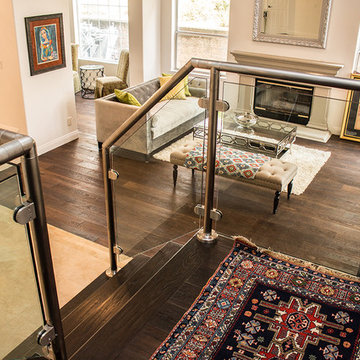
STAIRCASE LANDING next to living room. TRUADDITIONS - Chris Doering
Example of a mid-sized trendy loft-style dark wood floor living room design in Los Angeles with a standard fireplace and a stone fireplace
Example of a mid-sized trendy loft-style dark wood floor living room design in Los Angeles with a standard fireplace and a stone fireplace
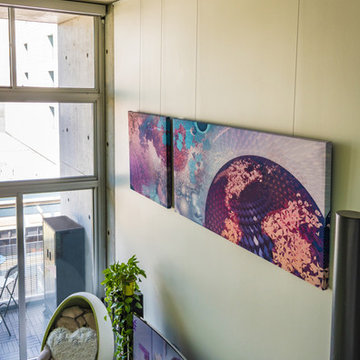

 TRUADDITIONS
Project and Photo by Chris Doering TRUADDITIONS
We Turn High Ceilings Into New Rooms. Specializing in loft additions and dormer room additions.
Inspiration for a mid-sized timeless dark wood floor dining room remodel in Orange County with beige walls
Inspiration for a mid-sized timeless dark wood floor dining room remodel in Orange County with beige walls

Sponsored
Sunbury, OH

J.Holderby - Renovations
Franklin County's Leading General Contractors - 2X Best of Houzz!

 BERG DESIGN ARCHITECTURE
Large trendy open concept concrete floor and gray floor living room photo in New York with white walls, a standard fireplace, a music area, a metal fireplace and no tv
 TRUADDITIONS
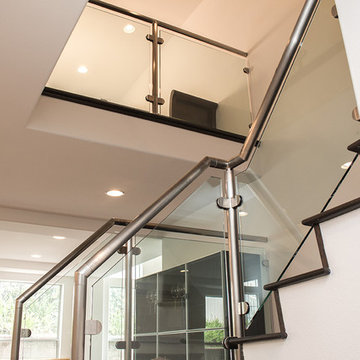
Staircase with new glass railing and railiing across new loft with balcony railing. by TRUADDITIONS - Chris Doering
Example of a mid-sized trendy wooden l-shaped dark wood floor staircase design in Los Angeles with beige walls and wooden risers
Example of a mid-sized trendy wooden l-shaped dark wood floor staircase design in Los Angeles with beige walls and wooden risers

 Housetrends Magazine
Photos by Scott Pease
Inspiration for a bedroom timeless kids' bedroom remodel in Cleveland with yellow walls
Inspiration for a bedroom timeless kids' bedroom remodel in Cleveland with yellow walls
11