
Search results for "Loft railing" in Home Design Ideas

 Reliance Design Build
Example of a small beach style master medium tone wood floor bedroom design in Columbus with gray walls and no fireplace
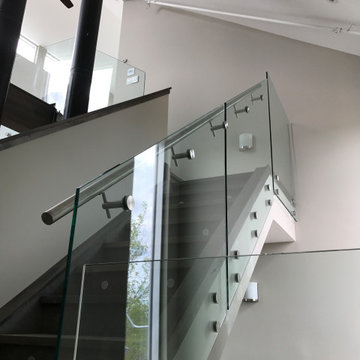
 RailPro
This beautiful custom side mounted top aluminum rail with glass and round handrail is perfect for the loft or balcony in your home or business. Can be installed inside or outside your home. Can be made you any color of your choosing.
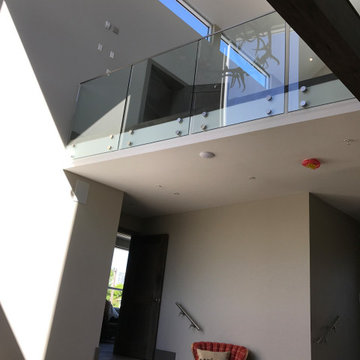 RailPro
This beautiful custom side mounted top aluminum rail with glass and round handrail is perfect for the loft or balcony in your home or business. Can be installed inside or outside your home. Can be made you any color of your choosing.
Find the right local pro for your project

 PLATT
PLATTBuilder: Tyner Construction Company, Inc.
Photographer: David Dietrich
Inspiration for a bedroom rustic boy dark wood floor kids' bedroom remodel
Inspiration for a bedroom rustic boy dark wood floor kids' bedroom remodel
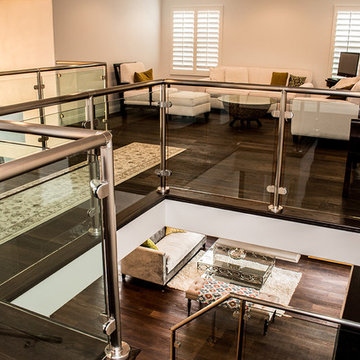
 TRUADDITIONS
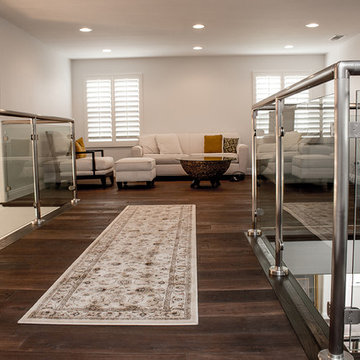
Previously, this was a 18' high ceiling. It's been converted into a new open loft room. TRUADDITIONS - Chris Doering
Example of a mid-sized trendy loft-style dark wood floor living room design in Los Angeles
Example of a mid-sized trendy loft-style dark wood floor living room design in Los Angeles
 April Uhlir
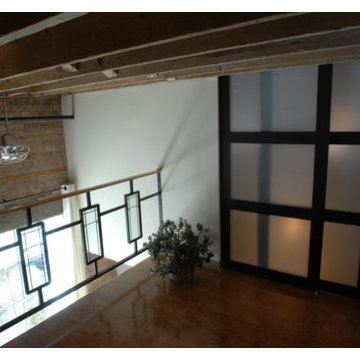
Interior design for remodel in historic loft space. Photographed by Yvette Dostatni.
Example of a mid-sized arts and crafts master bedroom design in Chicago with white walls
Example of a mid-sized arts and crafts master bedroom design in Chicago with white walls

 a|r|design
Gut renovation of 1880's townhouse. New vertical circulation and dramatic rooftop skylight bring light deep in to the middle of the house. A new stair to roof and roof deck complete the light-filled vertical volume. Programmatically, the house was flipped: private spaces and bedrooms are on lower floors, and the open plan Living Room, Dining Room, and Kitchen is located on the 3rd floor to take advantage of the high ceiling and beautiful views. A new oversized front window on 3rd floor provides stunning views across New York Harbor to Lower Manhattan.
The renovation also included many sustainable and resilient features, such as the mechanical systems were moved to the roof, radiant floor heating, triple glazed windows, reclaimed timber framing, and lots of daylighting.
All photos: Lesley Unruh http://www.unruhphoto.com/


 TRUADDITIONS
TRUADDITIONS - Chris Doering
Mid-sized trendy loft-style dark wood floor living room photo in Los Angeles with a standard fireplace and a stone fireplace
Mid-sized trendy loft-style dark wood floor living room photo in Los Angeles with a standard fireplace and a stone fireplace
 company k

Open concept kitchen - large 1950s galley concrete floor open concept kitchen idea in Seattle with an undermount sink, flat-panel cabinets, stainless steel appliances and an island

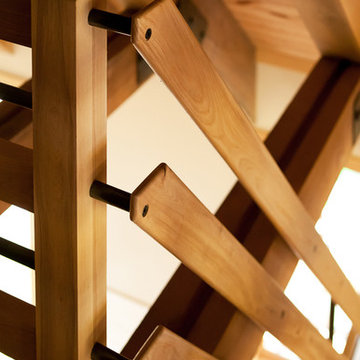
 Woodhull of Maine
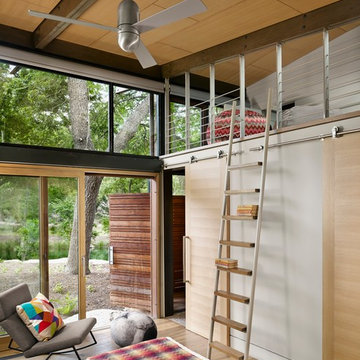
Access the loft of this custom Maine barn home by way of a custom stair case.
Trent Bell Photography
Inspiration for a cottage wooden straight wood railing staircase remodel in Portland Maine with wooden risers
Inspiration for a cottage wooden straight wood railing staircase remodel in Portland Maine with wooden risers

 Bespoke Woodwork
Cabinets and Woodwork by Marc Sowers. Photo by Patrick Coulie. Home Designed by EDI Architecture.
Inspiration for a small rustic enclosed medium tone wood floor family room library remodel in Albuquerque with a standard fireplace, a stone fireplace, multicolored walls and no tv
Inspiration for a small rustic enclosed medium tone wood floor family room library remodel in Albuquerque with a standard fireplace, a stone fireplace, multicolored walls and no tv

 Lucy Call
Photo: Lucy Call © 2014 Houzz
Example of a trendy built-in desk concrete floor home studio design in Salt Lake City with white walls
Example of a trendy built-in desk concrete floor home studio design in Salt Lake City with white walls

Sponsored
Sunbury, OH

J.Holderby - Renovations
Franklin County's Leading General Contractors - 2X Best of Houzz!

 Trilogy Partners
Library loft, above the Great Room
Timber Frame and Structural Design by Trilogy Partners. Furnishings by Trilogy Partners and Arhaus. Quarter Sawn Oak Hardware Floors.
Photo Michael Yearout
Photo Credit: Michael Yearout

 Radlund Construction LLC
Mid-sized mountain style medium tone wood floor and brown floor hallway photo with brown walls
 Shannon Ggem Design
Bel Air Photography

Example of a small eclectic open concept medium tone wood floor living room design in Los Angeles with multicolored walls and a wall-mounted tv
Example of a small eclectic open concept medium tone wood floor living room design in Los Angeles with multicolored walls and a wall-mounted tv

 Raad Studio
Daniel Shea
Inspiration for a large contemporary gender-neutral light wood floor and beige floor playroom remodel in New York with black walls
Inspiration for a large contemporary gender-neutral light wood floor and beige floor playroom remodel in New York with black walls


 TRUADDITIONS
TRUADDITIONS - Chris Doering
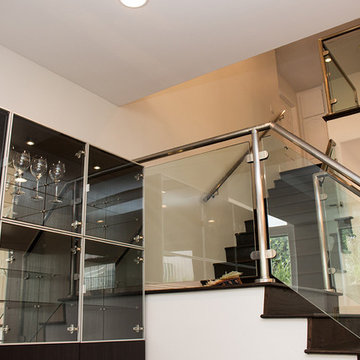
Example of a mid-sized trendy wooden l-shaped dark wood floor staircase design in Los Angeles with beige walls and wooden risers
Example of a mid-sized trendy wooden l-shaped dark wood floor staircase design in Los Angeles with beige walls and wooden risers

 Lands End Development - Designers & Builders
Bedroom mountain style girl medium tone wood floor kids' bedroom photo in Minneapolis with white walls
 The LoftCrafters, Inc.
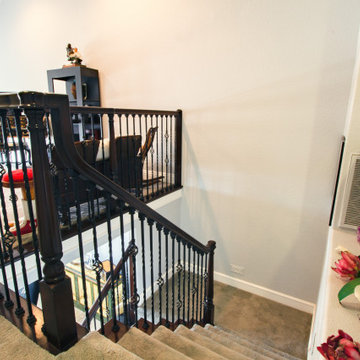
Updated railing creates a more sophisticated and bright look for this open loft.
Example of a mixed material railing staircase design in Orange County
Example of a mixed material railing staircase design in Orange County
14