
Search results for "Loft railing" in Home Design Ideas
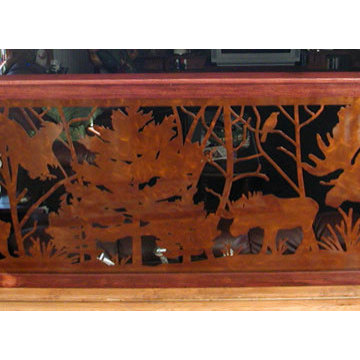
 NatureRails LLC
This custom balcony railing design highlights the moose, eagle and bear with cub in the forest.
The railing is powder coated steel that never needs painting and has been cut by a water jet to show all of the fine details. Standard and custom railing panels available.
Call 888-743-2325 to discuss your project with our friendly staff or visit our website at www.NatureRails.com
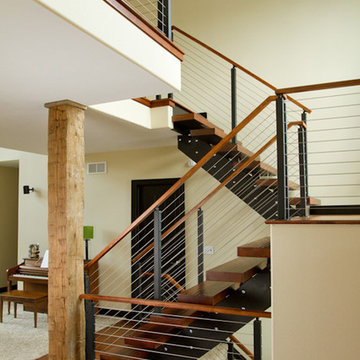
 East Coast Cable Solutions
Modern RZR Vision Cable Railing System (stairs and mezzanine). Perfect for loft floor plans wanting a modern or industrial look.
ECCS
Example of a minimalist staircase design in DC Metro
Example of a minimalist staircase design in DC Metro
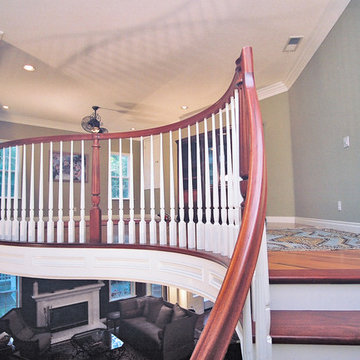
 TRUADDITIONS
Loft addition over living room with new coffer ceiling below and new trim work to upgrade first floor rooms. Chris Doering at TRUADDITIONS.
Example of a classic entryway design in Orange County
Example of a classic entryway design in Orange County
Find the right local pro for your project
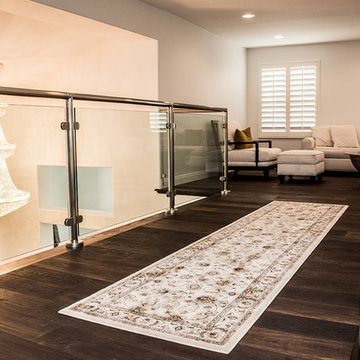 TRUADDITIONS
Hallway crossing entry (below) to access new loft addition, Loft by TRUADDITIONS Chris Doering
Inspiration for a mid-sized contemporary dark wood floor hallway remodel in Los Angeles
Inspiration for a mid-sized contemporary dark wood floor hallway remodel in Los Angeles

 New Perspective Design, Inc.
An unusual loft space gets a multifunctional design with movable furnishings to create a flexible and adaptable space for a family with three young children.
 Viewrail
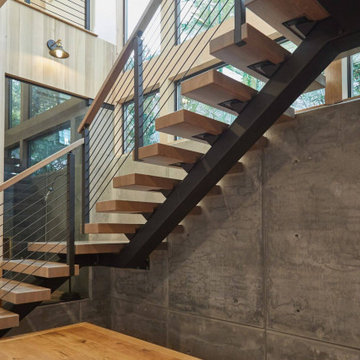
This coastal home in San Diego strikes a mindful balance. Between the black powder coat on this stainless steel monostringer and the matching walnut stair treads and handrail, this system creates a modern look that will last for ages.

Sponsored
Columbus, OH

Structural Remodeling
Franklin County's Heavy Timber Specialists | Best of Houzz 2020!
 Tiny Monster Design

Open Loft Living Space w/ Metal Railing
Small trendy loft-style concrete floor and gray floor staircase photo in San Francisco with white walls
Small trendy loft-style concrete floor and gray floor staircase photo in San Francisco with white walls
 Reliance Design Build

Bedroom - small coastal master medium tone wood floor bedroom idea in Columbus with gray walls and no fireplace

 Interiors by Steven G
Barry Grossman Photography
Living room - coastal open concept living room idea in Miami with beige walls
Living room - coastal open concept living room idea in Miami with beige walls
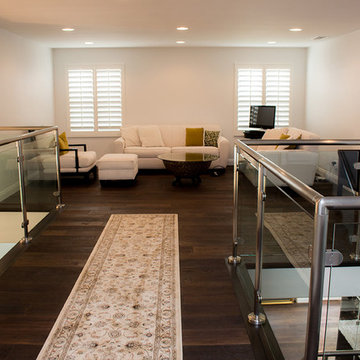 TRUADDITIONS
TRUADDITIONS - Chris Doering
Inspiration for a mid-sized contemporary loft-style dark wood floor living room remodel in Los Angeles with a standard fireplace and a stone fireplace
Inspiration for a mid-sized contemporary loft-style dark wood floor living room remodel in Los Angeles with a standard fireplace and a stone fireplace

 Sellars Lathrop Architects, llc
Matthew Williams
Bedroom - large farmhouse loft-style medium tone wood floor bedroom idea in New York with no fireplace and gray walls
Bedroom - large farmhouse loft-style medium tone wood floor bedroom idea in New York with no fireplace and gray walls
 User
UserMadera partnered with the architect to supply and install Quarter Sawn White Oak flooring to create a clean and modern look in this open loft space. Visit www.madera-trade.com for more finishes and products





 Premier Partners Homes - Austin's Custom Builder
What a fun children's loft! The bottom hosts a cozy reading nook to hang out for some quiet time, or for chatting with the girls. The turquoise walls are amazing, and the white trim with pops of bright pink decor are perfect. What child would not LOVE to have this in their room? Fun fun fun! Designed by DBW Designs, Dawn Brady of Austin Texas.
anna-photography.com

Bedroom beach style gender-neutral medium tone wood floor kids' bedroom photo in Portland Maine with white walls


Sponsored
Columbus, OH

Hope Restoration & General Contracting
Columbus Design-Build, Kitchen & Bath Remodeling, Historic Renovations
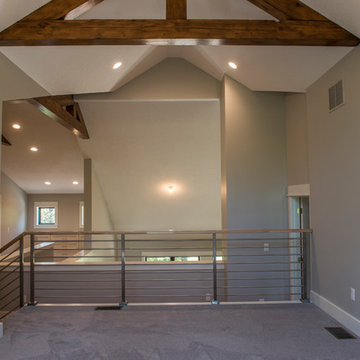
 Apple Tree Homes Inc
Loft playroom with exposed reclaimed beams and horizontal stainless railing to exemplify the industrial farmhouse feel of the home.
Inspiration for a country loft-style carpeted and gray floor hallway remodel in Kansas City with gray walls
Inspiration for a country loft-style carpeted and gray floor hallway remodel in Kansas City with gray walls
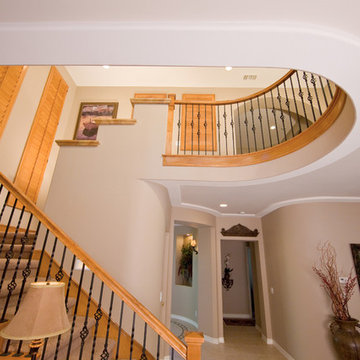 TRUADDITIONS
2 inch soffit on the perimeter of the ceiling.
Chris at TRUADDITIONS
Mid-sized elegant u-shaped staircase photo in Orange County with beige walls
Mid-sized elegant u-shaped staircase photo in Orange County with beige walls

 Michael Fitzhugh Architect
Dietrich Floeter Photography
Trendy open concept living room photo with white walls and a hanging fireplace
Trendy open concept living room photo with white walls and a hanging fireplace
13