
Search results for "Loft railing" in Home Design Ideas
 The LoftCrafters, Inc.
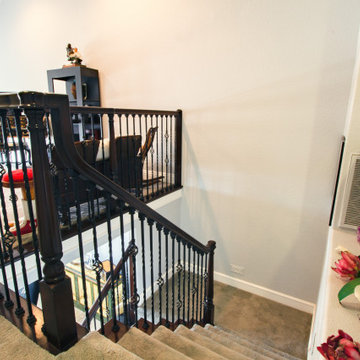
Updated railing creates a more sophisticated and bright look for this open loft.
Example of a mixed material railing staircase design in Orange County
Example of a mixed material railing staircase design in Orange County
 Keuka Studios, Inc

Living room featuring modern steel and wood fireplace wall with upper-level loft and exterior deck with horizontal round bar railings.
Floating Stairs and Railings by Keuka Studios
 Cable Railing Direct
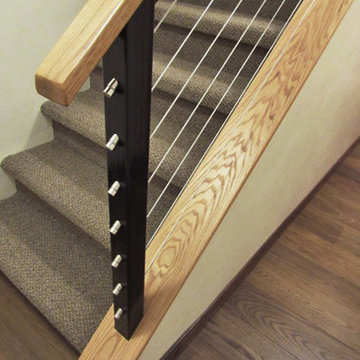
Another angle of the bedroom staircase, showing the lone terminal post and its Quicknut end fittings.
Small southwest straight staircase photo in Seattle
Small southwest straight staircase photo in Seattle
Find the right local pro for your project

 Beach Dwellings
John Dimaio
Example of a beach style guest dark wood floor bedroom design in Philadelphia with gray walls
Example of a beach style guest dark wood floor bedroom design in Philadelphia with gray walls

 Danna B Interiors, LLC
Jon Wilson
Inspiration for a large industrial concrete floor living room remodel in Miami
Inspiration for a large industrial concrete floor living room remodel in Miami

 Christopher Burns Interiors
Kids' bedroom - bedroom and mid-sized contemporary gender-neutral dark wood floor kids' bedroom idea in New York with white walls
 Dewson Construction Company
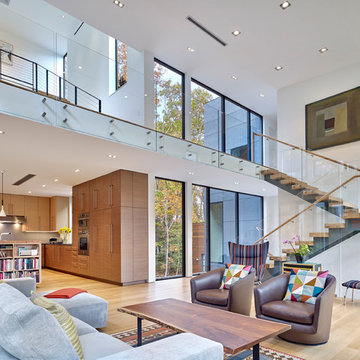
Living room - contemporary open concept light wood floor and beige floor living room idea in Wilmington with white walls

Sponsored
Columbus, OH

Hope Restoration & General Contracting
Columbus Design-Build, Kitchen & Bath Remodeling, Historic Renovations

 Design Loft Company
Inspiration for a contemporary u-shaped glass railing staircase remodel in San Francisco
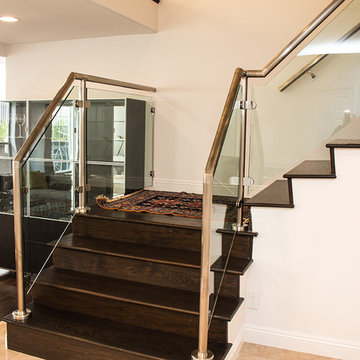
 TRUADDITIONS
Wood treads on stair landing leading to loft addition. by TRUADDITIONS - Chris Doering
Example of a mid-sized trendy wooden l-shaped dark wood floor staircase design in Los Angeles with beige walls and wooden risers
Example of a mid-sized trendy wooden l-shaped dark wood floor staircase design in Los Angeles with beige walls and wooden risers

 Bellweather Design-Build
Example of a mid-sized eclectic loft-style bedroom design in Philadelphia with blue walls


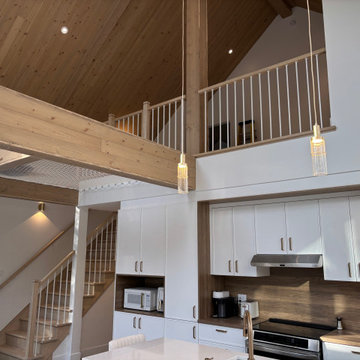
 escalierclassique.com
Looking up from the kitchen, you can see how the custom staircase and loft railing seamlessly integrate into this modern cabin's open-concept design. The light wood tones perfectly complement the massive exposed beams.
 Portland Stair Company
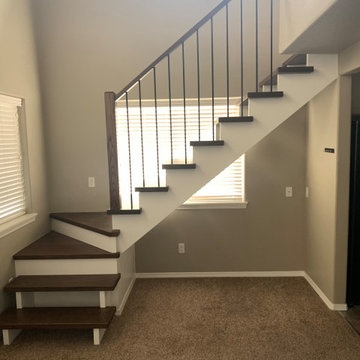
Open stairs with railing. A bit safer
Staircase - large modern wooden l-shaped open and mixed material railing staircase idea in Portland
Staircase - large modern wooden l-shaped open and mixed material railing staircase idea in Portland
Sponsored
Columbus, OH
Hope Restoration & General Contracting
Columbus Design-Build, Kitchen & Bath Remodeling, Historic Renovations
 Tradewinds General Contracting, Inc.

Example of a cottage l-shaped medium tone wood floor, brown floor and vaulted ceiling open concept kitchen design in Boise with a farmhouse sink, flat-panel cabinets, black cabinets, white backsplash, subway tile backsplash, stainless steel appliances, an island and white countertops
 Portland Stair Company
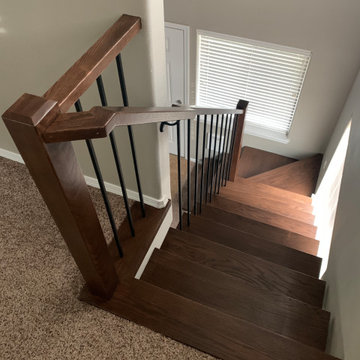
Staircase - large modern wooden l-shaped open and mixed material railing staircase idea
 Portland Stair Company

Inspiration for a large modern wooden l-shaped open and mixed material railing staircase remodel in Portland


Sponsored
Sunbury, OH

J.Holderby - Renovations
Franklin County's Leading General Contractors - 2X Best of Houzz!
 Keuka Studios, Inc
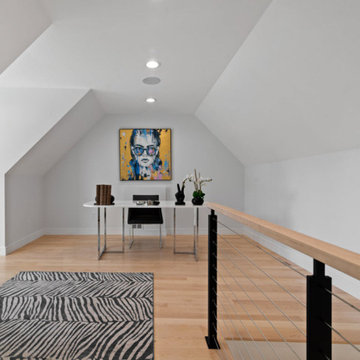
Home Office with open aesthetic and cable railing system.
Railings by Keuka Studios
Mid-sized minimalist freestanding desk light wood floor and coffered ceiling study room photo in Boston with white walls
Mid-sized minimalist freestanding desk light wood floor and coffered ceiling study room photo in Boston with white walls
 Portland Stair Company
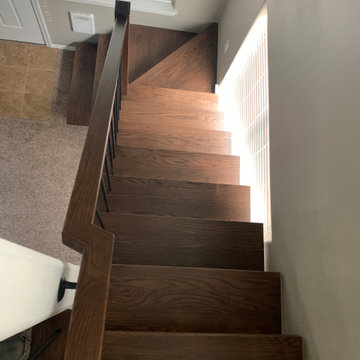
Example of a large minimalist wooden l-shaped open and mixed material railing staircase design

 Adrienne DeRosa
From the doorway of the master bedroom, the entertainment loft appears to hover over the living space below.
Franklin took advantage of the existing hay track in the peak of the ceiling, using it to conceal wiring needed to run the fan and lights. In order to preserve the quality of the ceiling, the architect covered the original slats with 6" insulated panels (SIP's).
While his children were younger, Franklin recognized the need to child-proof the space. "I installed Plexiglas on all the railings so the kids couldn’t climb over them when they were very small," he explains. While some of the sheeting was removed over time, Franklin laughs, " The Plexiglas on the railings by the pool table will always stay since we are so bad at pool! Too many balls fly off the table and could injure someone in the gathering room below."
Adrienne DeRosa Photography
15