
Search results for "Loft railing" in Home Design Ideas
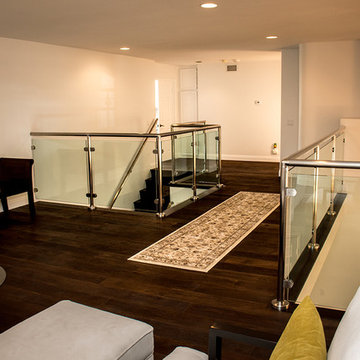
 TRUADDITIONS

Loft addition walkway from existing second floor to new loft addition. TRUADDITIONS - Chris Doering
Hallway - mid-sized contemporary dark wood floor hallway idea in Los Angeles with beige walls
Hallway - mid-sized contemporary dark wood floor hallway idea in Los Angeles with beige walls
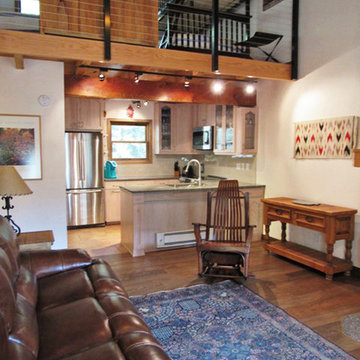
 Cable Railing Direct
A view from the bottom of the living room stairs, showing the loft above the kitchen and its new cable railing.
Example of a mid-sized southwest loft-style medium tone wood floor living room design in Seattle with blue walls
Example of a mid-sized southwest loft-style medium tone wood floor living room design in Seattle with blue walls

 Bellweather Design-Build
Example of a mid-sized eclectic loft-style carpeted and beige floor bedroom design in Philadelphia with blue walls
Find the right local pro for your project
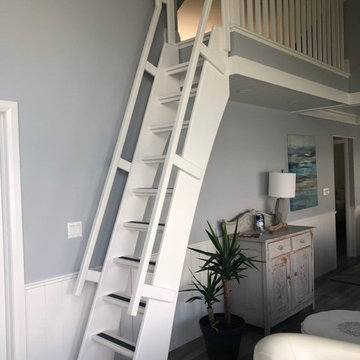
 TFP Stairs and Railings
White loft ladder
Arts and crafts wooden straight wood railing and open staircase photo
Arts and crafts wooden straight wood railing and open staircase photo
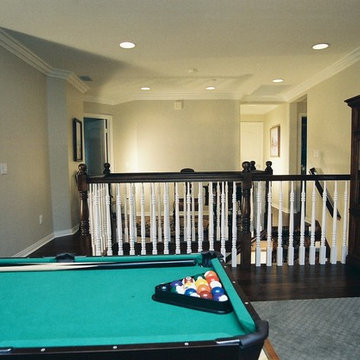 TRUADDITIONS
High ceiling over living room converted to new open loft bonus rood with wood railing surrounding the stairwell. Chris Doering at TRUADDITIONS
Example of a mid-sized classic formal and open concept dark wood floor living room design in Orange County with beige walls
Example of a mid-sized classic formal and open concept dark wood floor living room design in Orange County with beige walls
 NatureRails LLC

Balcony Railing in black powder coating with Deer in the forest. This is one of our most requested panels. We have a standard 6 ft or 8 ft railing panel or you can custom design your own panel with favorite animals or scenery.
Panels are water jet cut, powder coated (never needs painting), steel or aluminum. Designed and made in the USA.
Call 888-743-2325 to discuss your project with our friendly staff or visit our website at www.NatureRails.com

Sponsored
Sunbury, OH

J.Holderby - Renovations
Franklin County's Leading General Contractors - 2X Best of Houzz!


 Barron Designs


Reclaimed wood beams on the vaulted ceiling create the look that this beach house has been around for awhile, rather than being newly built. They also enhance the sense of nature already provided by the large glass doors on one side of the room. Used vertically, they also help create a visual separation between the main living room and the open kitchen.
 Vanney-MacSwain Home Planning
A Ladder Leads to this Fun Hidden Loft Off the Kids Bedroom. The Glass Rail Offers a Fun View into the Loft or Down to the Bedroom. There is a Full Window in the Loft that Office Lots of Light, Fresh Air and Views.
 Purdy O'Gwynn Architects
Halkin/Mason Photography
Inspiration for a mid-sized coastal medium tone wood floor and brown floor open concept kitchen remodel in Philadelphia with a farmhouse sink, flat-panel cabinets, light wood cabinets, marble countertops, paneled appliances, an island, white backsplash, subway tile backsplash and gray countertops
Inspiration for a mid-sized coastal medium tone wood floor and brown floor open concept kitchen remodel in Philadelphia with a farmhouse sink, flat-panel cabinets, light wood cabinets, marble countertops, paneled appliances, an island, white backsplash, subway tile backsplash and gray countertops

 Sophie Metz Design
Yellow Dog Construction - Builder
Sam Oberter - Photography
Inspiration for a bedroom and mid-sized transitional kids' bedroom remodel in Boston
Inspiration for a bedroom and mid-sized transitional kids' bedroom remodel in Boston
 TRUADDITIONS
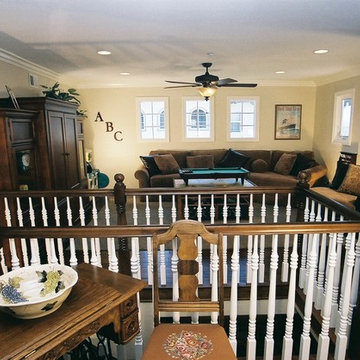
High ceiling over living room converted to new open loft bonus rood with wood railing surrounding the stairwell. Chris Doering at TRUADDITIONS
Living room - mid-sized traditional formal and open concept dark wood floor living room idea in Orange County with beige walls
Living room - mid-sized traditional formal and open concept dark wood floor living room idea in Orange County with beige walls


 Ron Brown - The Finisher

This upper loft is the "third floor" of this very large log home. The Adirondack log and stick railing were made almost exclusively from wood sourced from the 1.5 acre property. Steel metal flat bar frames the base of the loft.

 Lampert Lumber
Inspiration for a small rustic formal and loft-style medium tone wood floor and brown floor living room remodel in Minneapolis with beige walls and no tv
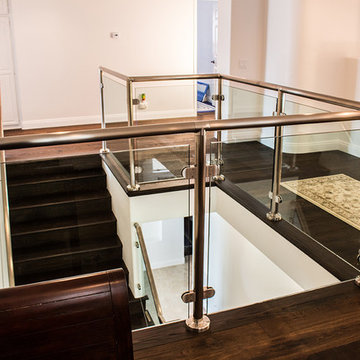 TRUADDITIONS
Glass railing on balcony, New loft addition by TRUADDDITIONS Chris Doering
Staircase - mid-sized contemporary wooden l-shaped dark wood floor staircase idea in Los Angeles with beige walls and wooden risers
Staircase - mid-sized contemporary wooden l-shaped dark wood floor staircase idea in Los Angeles with beige walls and wooden risers

 Kelly Mittleman
Mid-sized cottage loft-style medium tone wood floor and beige floor family room photo in New York with white walls and a tv stand
Sponsored
Sunbury, OH
J.Holderby - Renovations
Franklin County's Leading General Contractors - 2X Best of Houzz!
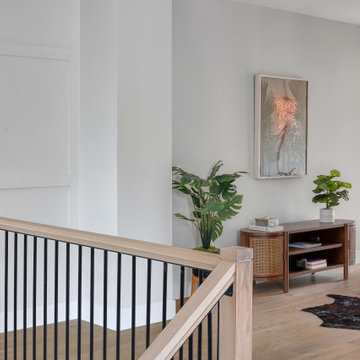
 Kelley Design Group
Loft flex space at the top of the staircase.
Example of a cottage wood railing staircase design in Austin
Example of a cottage wood railing staircase design in Austin


 Silver Maple Construction LLC
photos by Susan Teare • www.susanteare.com
Small mountain style medium tone wood floor living room photo in Burlington with a wood stove and beige walls
Small mountain style medium tone wood floor living room photo in Burlington with a wood stove and beige walls
12