
Search results for "Loft railing" in Home Design Ideas
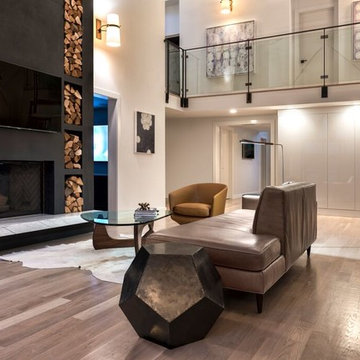
Trendy open concept dark wood floor family room photo in Chicago with white walls, a standard fireplace and a wall-mounted tv

 Oregon Cottage Company
Inspiration for a small loft-style light wood floor bedroom remodel in Portland with brown walls

 David Matero Architecture
Darren Setlow Photography
Example of a small mountain style living room design in Portland Maine
Example of a small mountain style living room design in Portland Maine
Find the right local pro for your project
 Raye Construction LLC
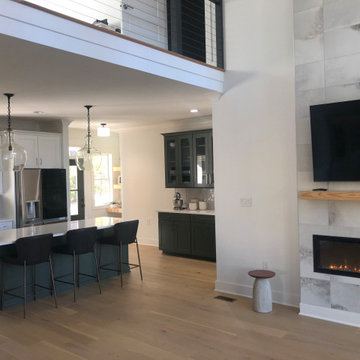
Wide view of a modern open-concept main floor featuring a two-story vaulted living area, custom cable railing loft overlook, and a floor-to-ceiling tile fireplace feature wall. Seamlessly transitions into the gourmet kitchen with a navy island and an adjacent dark green built-in beverage station. Expertly designed and constructed for custom acreage builds across the NC Triangle by Raye Construction.


 Asher Slaunwhite + Partners
Asher Associates Architects;
Brandywine Developers;
Beach Dwellings Interiors;
John Dimaio, Photography

Inspiration for a coastal dark wood floor bedroom remodel in Philadelphia with gray walls
Inspiration for a coastal dark wood floor bedroom remodel in Philadelphia with gray walls
 Alisberg Parker

Inspiration for a timeless dark wood floor bedroom remodel in New York with green walls

Sponsored
Columbus, OH

Snider & Metcalf Interior Design, LTD
Leading Interior Designers in Columbus, Ohio & Ponte Vedra, Florida

 Brighton Homes Utah
Example of a classic living room design in Salt Lake City with beige walls and a tile fireplace
 SHM Architects
Nathan Schroder
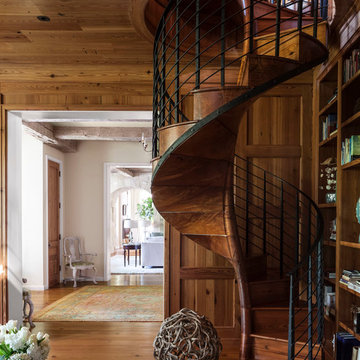
Staircase - transitional wooden spiral staircase idea in Dallas with wooden risers
Staircase - transitional wooden spiral staircase idea in Dallas with wooden risers

 Dwell Interiors, LLC
Starr Homes, LLC
Foyer - rustic beige floor foyer idea in Dallas with beige walls and a dark wood front door
Foyer - rustic beige floor foyer idea in Dallas with beige walls and a dark wood front door

 atmosphere kitchen and bath
Inspiration for a bedroom and mid-sized scandinavian gender-neutral light wood floor kids' bedroom remodel in New York with white walls

Inspiration for a mid-sized rustic loft-style dark wood floor bedroom remodel with green walls and no fireplace

Sponsored
Columbus, OH

Hope Restoration & General Contracting
Columbus Design-Build, Kitchen & Bath Remodeling, Historic Renovations

 WECSELMAN DESIGN
Carlos Domenech
Example of a mid-sized transitional loft-style dark wood floor and gray floor family room design in Miami with white walls, no fireplace and a wall-mounted tv
Example of a mid-sized transitional loft-style dark wood floor and gray floor family room design in Miami with white walls, no fireplace and a wall-mounted tv

 Abran Rubiner Photography
©Abran Rubiner Photography www.rubinerphoto.com
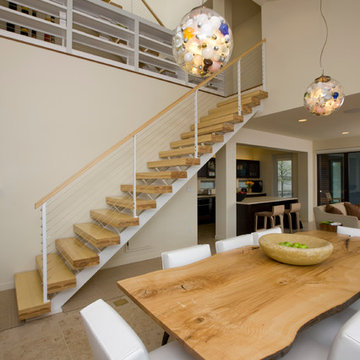
Inspiration for a large transitional wooden straight staircase remodel in Los Angeles
Inspiration for a large transitional wooden straight staircase remodel in Los Angeles
 Palette Architecture

A closeup of the stair railing, down onto the living room below. All of the railings are made from standardized pieces, with custom connections to work with the overall aesthetic of the apartment.
photos by: Jeff Wandersman

 Robert Paige Cabinetry LLC
Photos by William Quarles.
Designed by Tammy Connor Interior Design.
Built by Robert Paige Cabinetry
Inspiration for a bedroom and large coastal boy dark wood floor and brown floor kids' bedroom remodel in Charleston with beige walls
Inspiration for a bedroom and large coastal boy dark wood floor and brown floor kids' bedroom remodel in Charleston with beige walls


 APEX Architecture

Inspiration for a mid-sized cottage open concept medium tone wood floor living room remodel in Denver with no tv and beige walls
 RD Homes
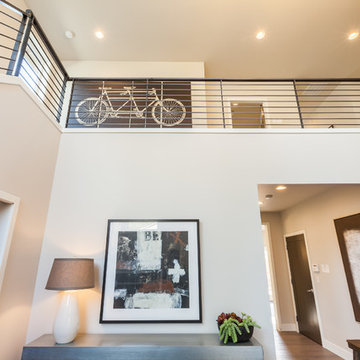
Mid-sized minimalist dark wood floor foyer photo in Seattle with beige walls and a white front door

26