
Search results for "Loft railing" in Home Design Ideas

 Misiaszek Turpin pllc

The 800 square-foot guest cottage is located on the footprint of a slightly smaller original cottage that was built three generations ago. With a failing structural system, the existing cottage had a very low sloping roof, did not provide for a lot of natural light and was not energy efficient. Utilizing high performing windows, doors and insulation, a total transformation of the structure occurred. A combination of clapboard and shingle siding, with standout touches of modern elegance, welcomes guests to their cozy retreat.
The cottage consists of the main living area, a small galley style kitchen, master bedroom, bathroom and sleeping loft above. The loft construction was a timber frame system utilizing recycled timbers from the Balsams Resort in northern New Hampshire. The stones for the front steps and hearth of the fireplace came from the existing cottage’s granite chimney. Stylistically, the design is a mix of both a “Cottage” style of architecture with some clean and simple “Tech” style features, such as the air-craft cable and metal railing system. The color red was used as a highlight feature, accentuated on the shed dormer window exterior frames, the vintage looking range, the sliding doors and other interior elements.
Photographer: John Hession

 Scott W Bartholomew Architecture
J Weiland
Mid-sized mountain style galley medium tone wood floor open concept kitchen photo with recessed-panel cabinets, stainless steel appliances, light wood cabinets, granite countertops, wood backsplash and an island
Mid-sized mountain style galley medium tone wood floor open concept kitchen photo with recessed-panel cabinets, stainless steel appliances, light wood cabinets, granite countertops, wood backsplash and an island
 Vermont Timber Works
The interior of this home is very open with the entry and living room flowing as one large space, and then a beautiful balcony that overlooks both spaces.
Photo by John Whession
Find the right local pro for your project
 Northland Design & Build
Portland Kitchen & Bath Remodeler | Photo Credit: Justin Krug
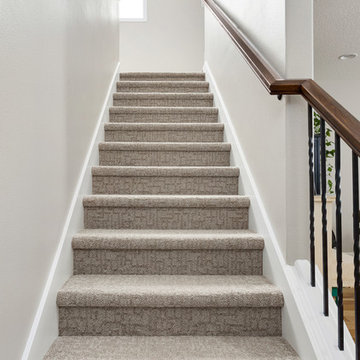
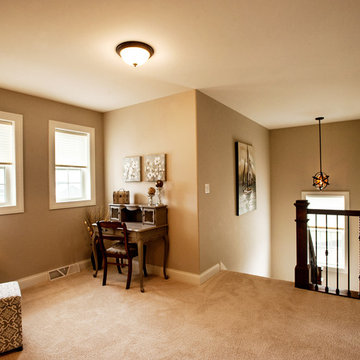
Staircase - small transitional loft-style and carpeted l-shaped carpeted, beige floor and wood railing staircase idea in Portland with gray walls, no fireplace, a tv stand and carpeted risers
Staircase - small transitional loft-style and carpeted l-shaped carpeted, beige floor and wood railing staircase idea in Portland with gray walls, no fireplace, a tv stand and carpeted risers

 The Tiny Project
Alek Lisefski / tiny-project.com
Example of a trendy living room design in San Francisco
Example of a trendy living room design in San Francisco
 Palette Architecture

A closeup of a rail post, showing the blackened steel and ground welds.
photos by: Jeff Wandersman
Example of a large urban wooden straight metal railing staircase design in New York with wooden risers
Example of a large urban wooden straight metal railing staircase design in New York with wooden risers

 SPACE Architects + Planners
Inspiration for a bedroom and large timeless boy light wood floor kids' bedroom remodel in Chicago with white walls



 Green Line Architects
Photo by Brent Moss
This is an example of a rustic gender-neutral outdoor playset in Denver.
This is an example of a rustic gender-neutral outdoor playset in Denver.

 Living Stone Design + Build
A rustic kids' room designed for ages 4 to 10, featuring cozy double deck beds, soft gray carpet flooring, and a warm, playful ambiance. This functional and eco-friendly space is part of the sustainable organic modern mountain home.
 modFORM LLC
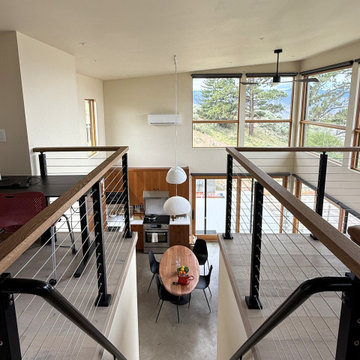
View from open loft down staircase with simple cable railing and wood top rail. Open and airy, yet defined.
Example of a small minimalist wooden straight cable railing staircase design in Seattle with wooden risers
Example of a small minimalist wooden straight cable railing staircase design in Seattle with wooden risers
 Orendorf Group - Builders / Remodelers
Mid-sized transitional loft-style carpeted family room photo in Milwaukee with brown walls, no fireplace and no tv

 The McKernon Group
The railing system on the stairs was designed to replicate barn fences and the steel mesh was used to give it strength.
Living room - cottage open concept light wood floor living room idea in Burlington
Living room - cottage open concept light wood floor living room idea in Burlington

 Trickle Creek Designer Homes
Our take on the Modern Farmhouse!
Example of a large cottage white two-story concrete fiberboard house exterior design in Calgary
Example of a large cottage white two-story concrete fiberboard house exterior design in Calgary

Sponsored
Sunbury, OH

J.Holderby - Renovations
Franklin County's Leading General Contractors - 2X Best of Houzz!
 TRUPLANS INC

Modern stair and balcony railing was reconnected to the new walls designed for the addition above.
Inspiration for a mid-sized modern wooden u-shaped mixed material railing staircase remodel in Orange County with wooden risers
Inspiration for a mid-sized modern wooden u-shaped mixed material railing staircase remodel in Orange County with wooden risers

 Cheney Brothers Building & Renovation LLC
Example of a mid-sized and bedroom beach style guest and gender-neutral light wood floor and beige floor kids' bedroom design in Boston with gray walls

 Ameerti Jameela Mansions and Estates, Inc
Foyer - huge traditional dark wood floor foyer idea in New York with white walls
 Glass Crafters of Utah

Large minimalist wooden l-shaped open and glass railing staircase photo in Salt Lake City

Sponsored
Columbus, OH

Hope Restoration & General Contracting
Columbus Design-Build, Kitchen & Bath Remodeling, Historic Renovations
 CA LOFT

New railing remodel with high ceiling room conversion
Staircase - mid-sized transitional wooden l-shaped wood railing and wainscoting staircase idea in San Diego with painted risers
Staircase - mid-sized transitional wooden l-shaped wood railing and wainscoting staircase idea in San Diego with painted risers

 Muzata
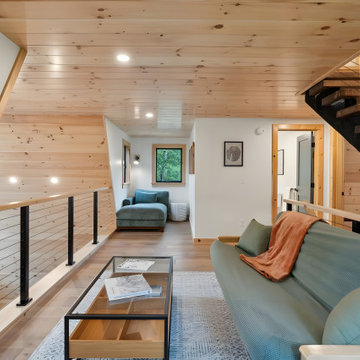
This cozy loft space perfectly blends modern design with natural wood elements, creating a warm and inviting atmosphere. The cable tensioner is cleverly mounted to the wall, ensuring not only a streamlined look but also maximizing stability and space efficiency.
29