
Search results for "Loft railing" in Home Design Ideas

 Woodhull
Trent Bell Photography
Inspiration for a transitional light wood floor hallway remodel in Portland Maine with gray walls
Inspiration for a transitional light wood floor hallway remodel in Portland Maine with gray walls
 Oliver Custom Homes
Architect: Tim Brown Architecture. Photographer: Casey Fry

Kids' bedroom - bedroom and large farmhouse boy light wood floor and brown floor kids' bedroom idea in Austin with gray walls
Kids' bedroom - bedroom and large farmhouse boy light wood floor and brown floor kids' bedroom idea in Austin with gray walls
 Ian Forsberg General Contractor, Inc.
Designed by Antoine Predock Architect and Jon Anderson Architect
Kirk Gittings Photography

Kitchen - contemporary kitchen idea in Albuquerque with an undermount sink, flat-panel cabinets, light wood cabinets, metallic backsplash, metal backsplash and stainless steel appliances
Kitchen - contemporary kitchen idea in Albuquerque with an undermount sink, flat-panel cabinets, light wood cabinets, metallic backsplash, metal backsplash and stainless steel appliances
Find the right local pro for your project

 Sarah Greenman
Photo: Sarah Greenman © 2014 Houzz
Design: New Leaf Construction
Trendy wooden u-shaped concrete floor and open staircase photo in Dallas with white walls
Trendy wooden u-shaped concrete floor and open staircase photo in Dallas with white walls
 escalierclassique.com
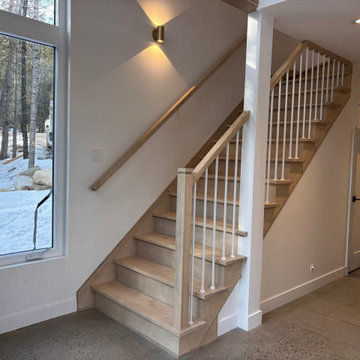
A close-up of the lower staircase showcasing the impeccable factory finish on our custom light wood treads and closed risers. The crisp white balusters add a bright, modern touch that fits the Scandinavian aesthetic perfectly, while the matching wall-mounted handrail ensures maximum safety.

 Visbeen Architects
The Laurel was a project that required a rigorous lesson in southern architectural vernacular. The site being located in the hot climate of the Carolina shoreline, the client was eager to capture cross breezes and utilize outdoor entertainment spaces. The home was designed with three covered porches, one partially covered courtyard, and one screened porch, all accessed by way of French doors and extra tall double-hung windows. The open main level floor plan centers on common livings spaces, while still leaving room for a luxurious master suite. The upstairs loft includes two individual bed and bath suites, providing ample room for guests. Native materials were used in construction, including a metal roof and local timber.


Sponsored
Sunbury, OH

J.Holderby - Renovations
Franklin County's Leading General Contractors - 2X Best of Houzz!

 GONTERMAN CUSTOM HOMES
Kids' bedroom - bedroom mediterranean girl light wood floor kids' bedroom idea in Orange County with multicolored walls

 User
UserRoger Davies Photography
Inspiration for a huge transitional carpeted hallway remodel in New York with white walls
Inspiration for a huge transitional carpeted hallway remodel in New York with white walls

 Andrew Franz Architect PLLC
Photography: Albert Vecerka-Esto
Inspiration for an industrial formal and open concept medium tone wood floor living room remodel in New York
Inspiration for an industrial formal and open concept medium tone wood floor living room remodel in New York

 Randolph Design + Build
Custom built in bunk beds accommodate many children while providing space needed.
OK Real Estate Photography
Kids' bedroom - bedroom contemporary loft-style and gender-neutral concrete floor and gray floor kids' bedroom idea in Oklahoma City with gray walls
Kids' bedroom - bedroom contemporary loft-style and gender-neutral concrete floor and gray floor kids' bedroom idea in Oklahoma City with gray walls
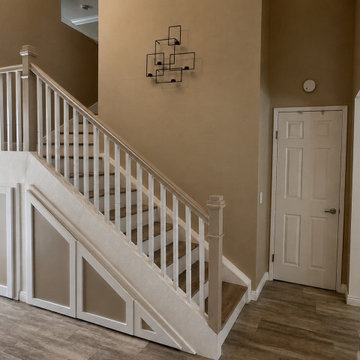
 Dina2Decor Construction & Interior Design
This staircase remodel completely transformed the entry and upper loft area from an outdated builder-grade design into a custom architectural feature that feels integrated with the home’s updated modern aesthetic. The project included demolition of the existing railing system and under-stair enclosure, fabrication and installation of custom wood railings, new balusters and posts, and the construction of a fully custom under-stair storage system with decorative panel detailing.A hidden pull-out coat and jacket storage solution was custom built into the staircase enclosure to maximize functionality while maintaining a clean, seamless appearance. The stair treads and railing system were refinished and painted to create a brighter, more elevated look that complements the surrounding flooring and kitchen remodel. Every detail was carefully designed and custom fabricated to improve both the appearance and functionality of the space while giving the staircase a completely updated architectural presence.






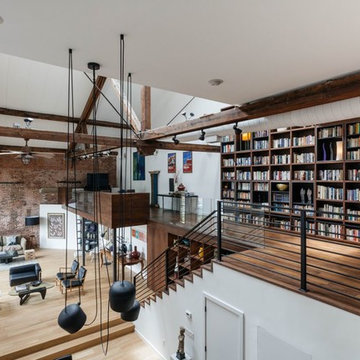
 Jane Kim Architect
Located in an 1890 Wells Fargo stable and warehouse in the Hamilton Park historic district, this intervention focused on creating a personal, comfortable home in an unusually tall loft space. The living room features 45’ high ceilings. The mezzanine level was conceived as a porous, space-making element that allowed pockets of closed storage, open display, and living space to emerge from pushing and pulling the floor plane.
The newly cantilevered mezzanine breaks up the immense height of the loft and creates a new TV nook and work space. An updated master suite and kitchen streamline the core functions of this loft while the addition of a new window adds much needed daylight to the space. Photo by Nick Glimenakis.

 Modal Design
Benny Chan
Mid-sized trendy wooden straight concrete floor and metal railing staircase photo in Los Angeles with wooden risers
Mid-sized trendy wooden straight concrete floor and metal railing staircase photo in Los Angeles with wooden risers
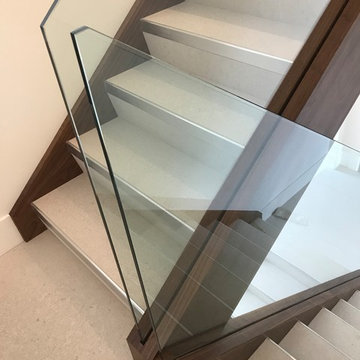
 NU-Dimension Kitchen & Bath Remodel, LTD
Example of a trendy glass railing staircase design in Vancouver with tile risers



 D+FORM
Ray Olivares
Living room - industrial formal medium tone wood floor living room idea in New York with white walls, no fireplace and no tv
Living room - industrial formal medium tone wood floor living room idea in New York with white walls, no fireplace and no tv
 KRAUZEarchitects

Inspiration for a small scandinavian formal light wood floor living room remodel in Moscow with white walls, a plaster fireplace and a ribbon fireplace

 Chris Pardo Design - Elemental Architecture
Dale Tu
Large contemporary gray three-story mixed siding flat roof idea in Seattle
Large contemporary gray three-story mixed siding flat roof idea in Seattle
24