
Search results for "Loft space" in Home Design Ideas
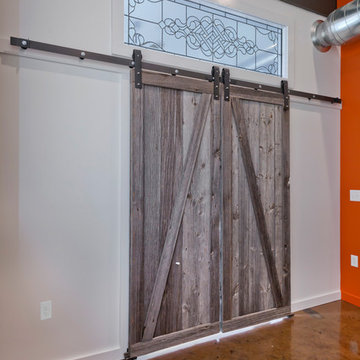
 Gilbertson Photography
Gilbertson Photography
Example of a minimalist home design design in Minneapolis
Example of a minimalist home design design in Minneapolis

 EL & EL Wood Products Corp.
For a look like this Rustic Farmhouse style, you will need a few key items:
- A 2 Panel Knotty Alder door
- ALD 427 Superior Alder Coronado/Georgian crown moulding
- ALD 387 Superior Alder base moulding
- ALD 139 Superior Alder case moulding
- ALD 2003 Superior Alder wainscotting
- ALD 622 Panel Cap
- HC150ALD Superior Alder Header,
and more that exemplify an eclectic, handcrafted and timeworn feel. Elevate your home with a familiar and cozy feeling.
(©poplasen – stock.adobe.com)

Find the right local pro for your project


 Kelly Cowan Designs
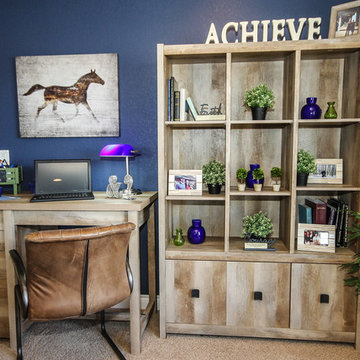
Study room - mid-sized industrial freestanding desk study room idea in San Francisco with white walls

Sponsored
Columbus, OH

Structural Remodeling
Franklin County's Heavy Timber Specialists | Best of Houzz 2020!


 Perrino: Design, Build, Furnish
David Alan Photography

Transitional carpeted hallway photo in Cleveland with beige walls
Transitional carpeted hallway photo in Cleveland with beige walls


Sponsored
Columbus, OH
Free consultation for landscape design!

Peabody Landscape Group
Columbus' Reliable Landscape Design & Contracting




 Kimball Starr Interior Design
Retracting opaque sliding walls with an open convertible Murphy bed on the left wall, allowing for more living space. In front, a Moroccan metal table functions as a portable side table. The guest bedroom wall separates the open-plan dining space featuring mid-century modern dining table and chairs in coordinating striped colors from the larger loft living area.

 studiovert environmental + interior design
Bedroom - large contemporary master medium tone wood floor and brown floor bedroom idea in Denver with brown walls and no fireplace

Sponsored
Columbus, OH
Free consultation for landscape design!
Peabody Landscape Group
Columbus' Reliable Landscape Design & Contracting

 Justin Pauly Architects
Rob Yagid, Fine Homebuilding Magazine
Example of a cottage medium tone wood floor bedroom design in Other with white walls and no fireplace
Example of a cottage medium tone wood floor bedroom design in Other with white walls and no fireplace
 Joel Contreras
Jason Roehner

Living room - contemporary open concept medium tone wood floor living room idea in Phoenix with white walls, a standard fireplace and a brick fireplace
Living room - contemporary open concept medium tone wood floor living room idea in Phoenix with white walls, a standard fireplace and a brick fireplace

 Creative Spaces Interior Design, Inc.
We were hired to select all new fabric, space planning, lighting, and paint colors in this three-story home. Our client decided to do a remodel and to install an elevator to be able to reach all three levels in their forever home located in Redondo Beach, CA.
We selected close to 200 yards of fabric to tell a story and installed all new window coverings, and reupholstered all the existing furniture. We mixed colors and textures to create our traditional Asian theme.
We installed all new LED lighting on the first and second floor with either tracks or sconces. We installed two chandeliers, one in the first room you see as you enter the home and the statement fixture in the dining room reminds me of a cherry blossom.
We did a lot of spaces planning and created a hidden office in the family room housed behind bypass barn doors. We created a seating area in the bedroom and a conversation area in the downstairs.
I loved working with our client. She knew what she wanted and was very easy to work with. We both expanded each other's horizons.
Tom Queally Photography
51