
Search results for "Loft space" in Home Design Ideas

 Colin Miller Photography LLC
Colin Miller
Trendy boy light wood floor kids' bedroom photo in New York with white walls
Trendy boy light wood floor kids' bedroom photo in New York with white walls

 Soko Design
Kitchen/dining room combo - mid-sized contemporary dark wood floor kitchen/dining room combo idea in Los Angeles with white walls, a standard fireplace and a tile fireplace

 WAKE + LOOM DESIGN
Mid-sized eclectic open concept concrete floor family room photo in Los Angeles with white walls, a tv stand and no fireplace
Find the right local pro for your project



 Hull Forest Products - Wide Plank Floors
Wide plank hickory flooring warms up a white kitchen. Floors sawn in the USA and available mill-direct from Hull Forest Products, 1-800-928-9602. Nationwide shipping. www.hullforest.com.
Photo by Matt Delphenich Architectural Photography

 Upland Development, Inc.
Inspiration for a large transitional girl dark wood floor and brown floor childrens' room remodel in Salt Lake City with white walls

 Elite AV Innovations
When the homeowner came to us with an idea to incorporate bunk beds into a large game room, we knew we could create something fun but truly functional. This custom bunk bed design sleeps 4 and feeds up to 6. There are two bunks up top accessible via hidden ladders and two pull out trundles below for two additional sleeping spaces. It is a big hit with the kids and the adults that come over to visit. Each upper bunk has a mini cubby with a USB charging station, light and even a place to stash their personal items.

Sponsored
Columbus, OH
Free consultation for landscape design!

Peabody Landscape Group
Franklin County's Reliable Landscape Design & Contracting

 Rikki Snyder
Photo: Rikki Snyder © 2013 Houzz
Living room - eclectic open concept living room idea in New York with white walls
Living room - eclectic open concept living room idea in New York with white walls

 MINT Tiny House Company
James Alfred Photography
Inspiration for a small coastal loft-style dark wood floor living room remodel in Vancouver with white walls, no fireplace and no tv
Inspiration for a small coastal loft-style dark wood floor living room remodel in Vancouver with white walls, no fireplace and no tv

 Magdalena Keck Interior Design
Photography: Chuck Choi
Inspiration for a contemporary dark wood floor hallway remodel in New York with white walls
Inspiration for a contemporary dark wood floor hallway remodel in New York with white walls

 studio PPARK
Eat-in kitchen - large contemporary l-shaped painted wood floor eat-in kitchen idea in New York with flat-panel cabinets, dark wood cabinets, an island, an undermount sink, brown backsplash, stainless steel appliances, quartz countertops and matchstick tile backsplash
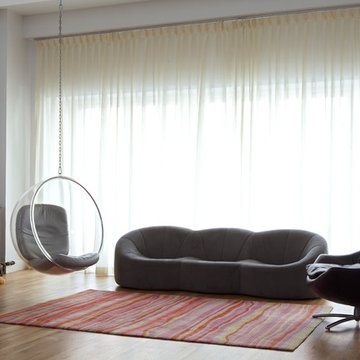
 Katz Architecture
Architectural Design by Katz Architecture
with Warren Red
Trendy medium tone wood floor living room photo in New York with white walls
Trendy medium tone wood floor living room photo in New York with white walls

 Spazio LA
Custom bunk bed design and fabrication for a live and work loft space
Small urban light wood floor bedroom photo in Los Angeles with beige walls and no fireplace
Small urban light wood floor bedroom photo in Los Angeles with beige walls and no fireplace



 FORMA Design
The study on the raised platform is furnished with a built-in desk and floating shelving, above, with hidden LED lighting and a back-painted glass back surface. The small platform has enough space for a comfortable chaise and Ottoman for reading, while the new open railing allows for elevated views of the rest of the loft space and the street beyond.

 Aaron Flint Builders
Kitchen - country u-shaped kitchen idea in Burlington with a double-bowl sink, shaker cabinets, gray cabinets, stainless steel appliances and a peninsula





 SRA Design + Build Architects Corp.
Mike Van Tessel

Urban carpeted and blue floor bedroom photo in New York
Urban carpeted and blue floor bedroom photo in New York


 David Small Designs
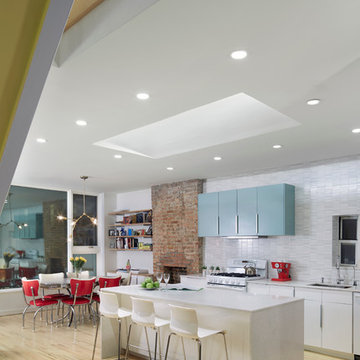
Example of a trendy marble floor and white floor kitchen design in Toronto with an undermount sink, flat-panel cabinets, gray cabinets, white backsplash, paneled appliances and an island
73