
Search results for "Loft storage" in Home Design Ideas

 Raad Studio
Photo by Allan Zepeda
Small trendy guest medium tone wood floor and brown floor bedroom photo in New York with white walls and no fireplace
Small trendy guest medium tone wood floor and brown floor bedroom photo in New York with white walls and no fireplace

 Hammond Design
In the third floor library we had custom built bookcases constructed with a strong geometric pattern. The shelves were finished in a high gloss black to make them stand out against the white walls.
Photo: Eric Roth

 phyle
phyleWalk-in closet - small industrial men's light wood floor walk-in closet idea in Tokyo with white cabinets
Find the right local pro for your project

 Design Loft Cabinets
Inspiration for a transitional dark wood floor and brown floor laundry room remodel in Charlotte with shaker cabinets, gray cabinets, white walls and black countertops



 Biringer Builders, Inc.
Example of a transitional gender-neutral kids' bedroom design in Richmond with white walls


Sponsored
Plain City, OH

Kuhns Contracting, Inc.
Central Ohio's Trusted Home Remodeler Specializing in Kitchens & Baths

 Case Architects & Remodelers
Designer Allie Mann
Photography by Stacy Zarin Goldberg
Transitional home office photo in DC Metro
Transitional home office photo in DC Metro
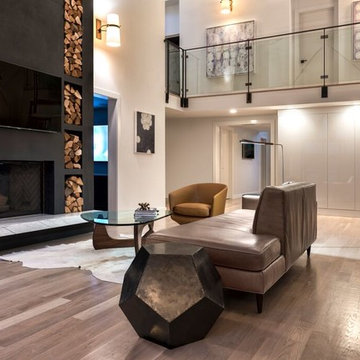
Trendy open concept dark wood floor family room photo in Chicago with white walls, a standard fireplace and a wall-mounted tv
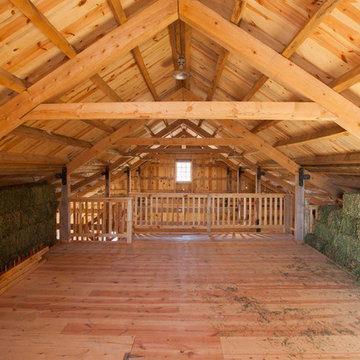
 Sand Creek Post & Beam
Sand Creek Post & Beam Traditional Wood Barns and Barn Homes
Learn more & request a free catalog: www.sandcreekpostandbeam.com

Country shed photo in Other
Country shed photo in Other
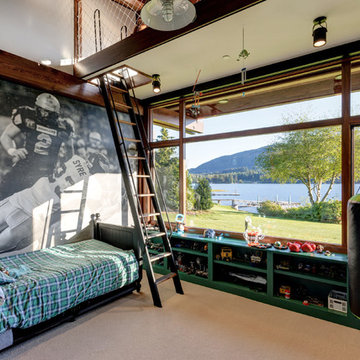
Kids' bedroom - transitional carpeted and beige floor kids' bedroom idea in Seattle with white walls

Inspiration for a coastal girl carpeted and gray floor kids' room remodel in Orange County with purple walls


 David Watkins Home Design, LLC

Inspiration for a large contemporary wooden l-shaped open and metal railing staircase remodel in Denver

 NEW THEME Inc.
Photo by Patricia Parinejad
Minimalist kids' room photo in Los Angeles with white walls
Minimalist kids' room photo in Los Angeles with white walls
 Design Loft Cabinets
Kitchen - transitional l-shaped dark wood floor and brown floor kitchen idea in Charlotte with shaker cabinets, gray cabinets, white backsplash, stainless steel appliances, an island and white countertops
 Margot Hartford Photography
Photo: Margot Hartford © 2017 Houzz
Design: Scandinavian Home Staging
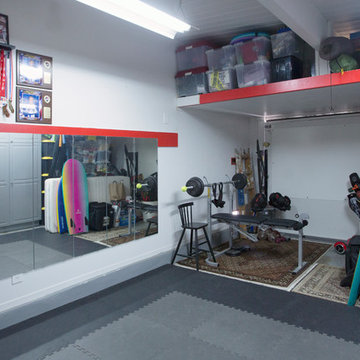
1960s garage photo in Other
1960s garage photo in Other


 Washington Valley Cellars
This wine loft is located off of the client's dining room. The entrance into the wine loft formerly was an exterior door to a side deck. We put an addition onto the house, matching the roof lines and siding. We then raised the floor to the same level as the dining room floor. We used high density closed cell spray foam insulation to ensure the temperatures would stay within the desired ranges. These are combination styled racks using Sapelle Mahogany to fabricate them. The main focal point has a large format display counter with horizontal display racking above where the client can show off the special bottles in their collection.

 STUDIO Villanueva Architecture, LLC
Family room - mid-sized transitional loft-style dark wood floor and brown floor family room idea in Chicago with white walls and a wall-mounted tv

 Chango
Architectural Advisement & Interior Design by Chango & Co.
Architecture by Thomas H. Heine
Photography by Jacob Snavely
See the story in Domino Magazine
15