
Search results for "Loft storage" in Home Design Ideas
 REDinterior
DINING ROOM:
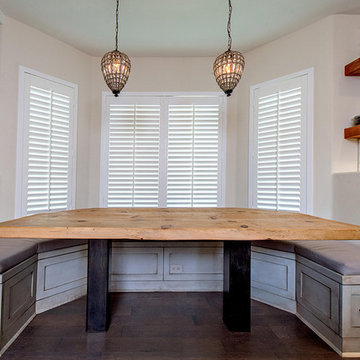
This modern banquet boasts a 300 year old, reclaimed, oak table top with steel legs, faux finished bench seats with 2" cushion in outdoor fabric.
 Ballard Design Studio
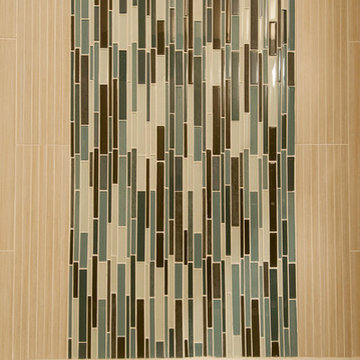
Example of a mid-sized minimalist 3/4 beige tile and ceramic tile bathroom design in Denver with flat-panel cabinets, medium tone wood cabinets, a one-piece toilet, gray walls, a console sink and solid surface countertops
 J&W Inspired Home
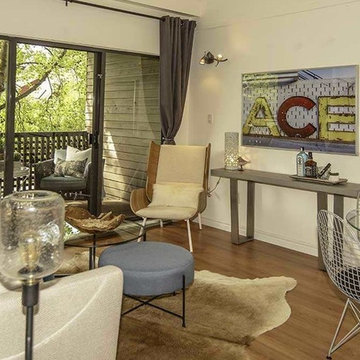
Living room - mid-sized eclectic open concept medium tone wood floor and brown floor living room idea in Vancouver with white walls, no fireplace and no tv
Find the right local pro for your project

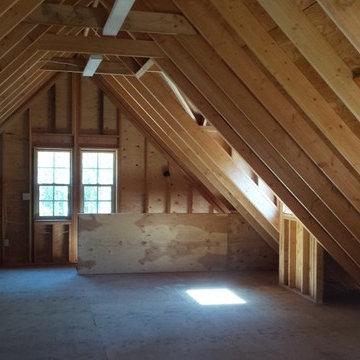
 DM Hathon Incorporated, Custom Home Builder
Douglas Hathon

Inspiration for a cottage home design remodel in Seattle
Inspiration for a cottage home design remodel in Seattle
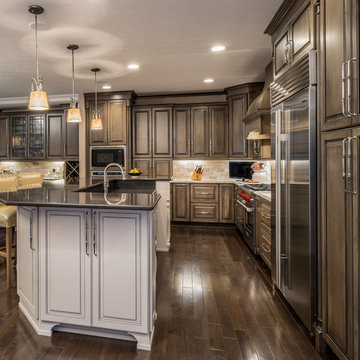
 North Shore Kitchen Design Center
Dennis Stierer via Candlelight Cabinetry
Eat-in kitchen - traditional l-shaped dark wood floor eat-in kitchen idea in Other with dark wood cabinets, beige backsplash, stainless steel appliances and an island
Eat-in kitchen - traditional l-shaped dark wood floor eat-in kitchen idea in Other with dark wood cabinets, beige backsplash, stainless steel appliances and an island
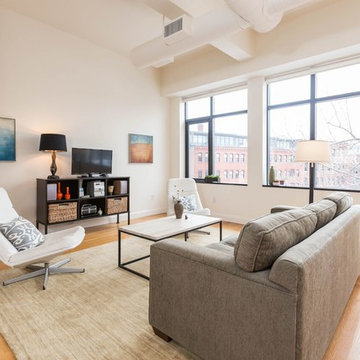
 Transforming Spaces
Example of a mid-sized trendy formal and open concept medium tone wood floor and brown floor living room design in Boston with white walls, no fireplace and a tv stand


 User
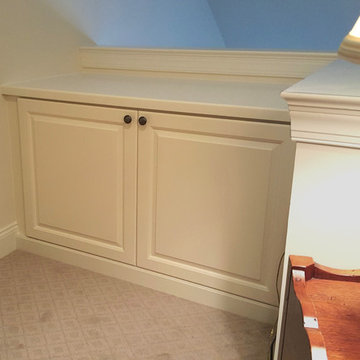
UserCan't find the perfect piece of furniture to fit into that awkward corner of your room? We can transform that wasted space into usable storage space with a custom built-in.
Fabricated from Antique white Melamine with a MDF Painted Countertop. Raised Panel doors and Ogee Base Molding help to tie it into the rest of the decor in the home.
Designed by Michelle Langley and Fabricated and Installed by Closet Factory Washington, DC
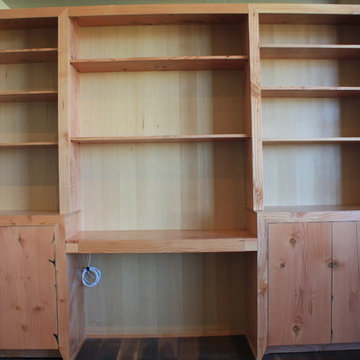
 The Wooden Wish, LLC.
This writing desk is made from reclaimed factory beams from Northern California. Extra wide material allowed us to "Butterfly" the doors.
Mid-sized elegant dark wood floor living room photo in Denver with white walls
Mid-sized elegant dark wood floor living room photo in Denver with white walls
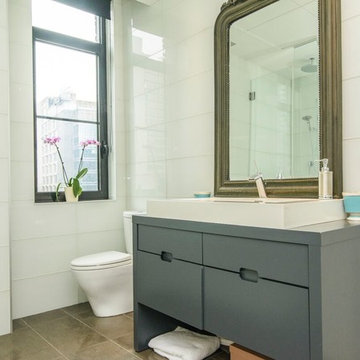
 Difamcor Development Inc
Inspiration for a mid-sized contemporary white tile and glass tile corner shower remodel in Montreal with flat-panel cabinets, gray cabinets, a one-piece toilet, white walls and a vessel sink

 Timber and Stone Renovations, Inc.
Torrey Ferrell Creative
Small urban master black and white tile and ceramic tile concrete floor and beige floor bathroom photo in Other with multicolored walls, a console sink and a hinged shower door
Small urban master black and white tile and ceramic tile concrete floor and beige floor bathroom photo in Other with multicolored walls, a console sink and a hinged shower door
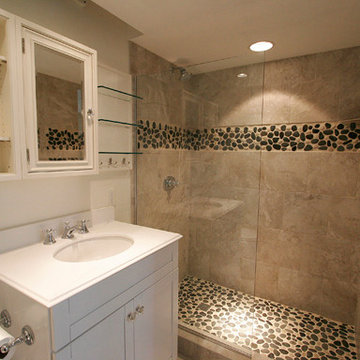
 Solar Wind Designs
Guest Bathroom Downstairs. Italian porcelain tile with Riverstone accent in custom built shower. RTA vanity and custom storage. We transformed an RTA pantry into a built-in linen closet. All design and installation by Solar Wind Designs and Cat Manolis. www.solarwinddesigns.com
Photos by Cat Manolis.

Sponsored
Columbus, OH

Hope Restoration & General Contracting
Columbus Design-Build, Kitchen & Bath Remodeling, Historic Renovations

 6th Ave Homes
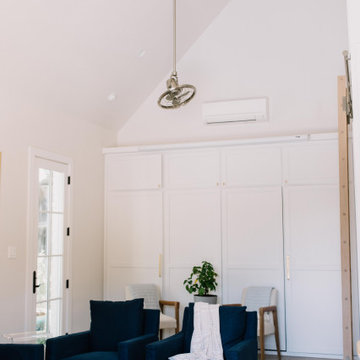
The living room a cozy and inviting space with simplistic cream and wood chairs, navy accent chairs and neutral tones.
Inspiration for a small transitional loft-style concrete floor, gray floor and vaulted ceiling living room remodel in Dallas with white walls
Inspiration for a small transitional loft-style concrete floor, gray floor and vaulted ceiling living room remodel in Dallas with white walls
 Rima Designs, LLC
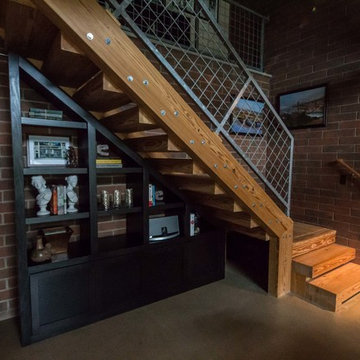
Storage under the stairs in a perfect use of space!
Photo Credit: Jamal Hamka
Urban hallway photo in Detroit
Urban hallway photo in Detroit
 Amazing Space Interiors
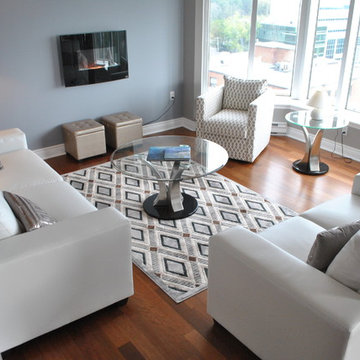
Example of a small trendy loft-style medium tone wood floor living room design in Other with gray walls, a hanging fireplace and a metal fireplace



 Rohleder Borges Architecture
Benjamin Benschneider
Small transitional medium tone wood floor hallway photo in Seattle with white walls
Small transitional medium tone wood floor hallway photo in Seattle with white walls

 AGK Design Studio
Example of a beach style wooden l-shaped staircase design in San Diego with painted risers

 Kristina Crestin Design
Photography by Jared Kuzia
Inspiration for a farmhouse mosaic tile floor bathroom remodel in Boston with blue walls and a trough sink
Inspiration for a farmhouse mosaic tile floor bathroom remodel in Boston with blue walls and a trough sink
138